
FOR OWNERS, STRATA COUNCILS & PROPERTY MANAGERS
Townhouse roofing in Vancouver
Shared roofs. Clear scope. A coordinated plan.
Paragon Roofing BC provides townhouse roof repair, replacement and maintenance in Vancouver. We help owners and authorized representatives plan the work around connected roof areas, occupied homes and the decisions that need to be made.
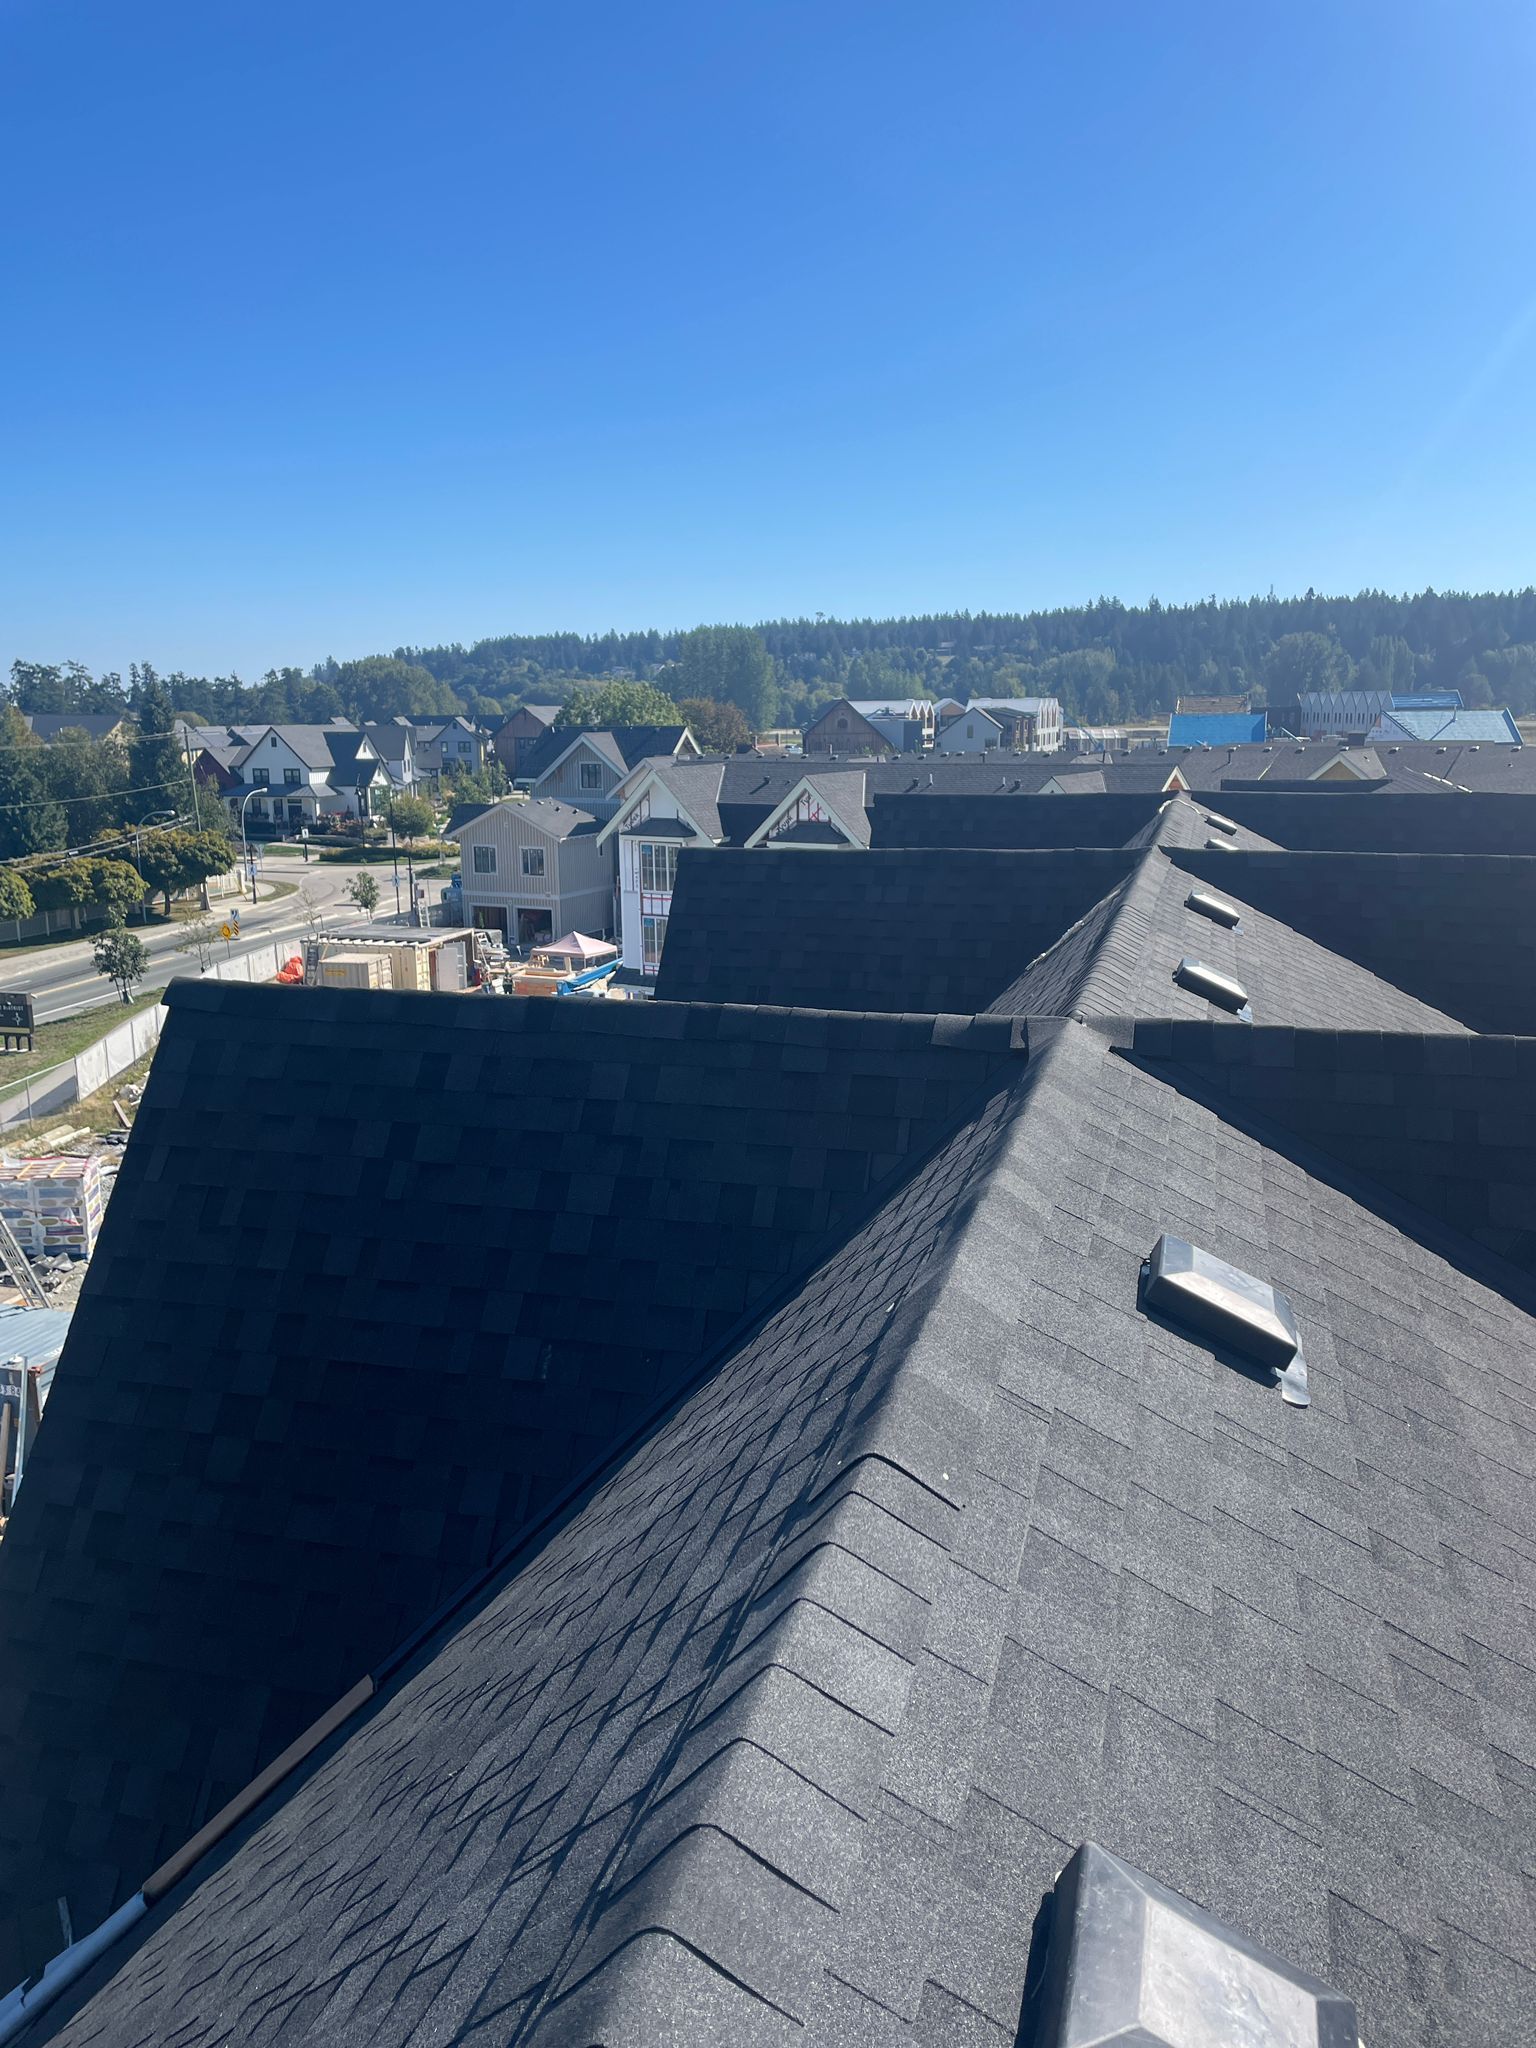
START WITH THE WHOLE ROOF
What makes townhouse roofing different?
A roof can connect several homes through ridges, valleys, wall junctions or drainage. The work therefore needs a roof-area plan, a practical repair or replacement boundary, and an agreed contact for approvals and resident communication. The line between units does not necessarily provide a workable stopping point.
Townhouse describes a building form, not a single ownership arrangement. Confirm which roof areas are included, who can authorize the work and which property records govern responsibility. A leak inside one home does not establish where the water entered or who must pay.
TELL US WHAT NEEDS TO BE RESOLVED
Start your townhouse roofing enquiry
Share the Vancouver property address, buildings involved, roof type, leak history and the contact for the authorized representative. Include available plans or previous reports and let us know whether you need a repair assessment, replacement proposal or maintenance review.
MATCH THE WORK TO THE FINDINGS
Repair, replacement and maintenance
Repair and leak tracing
Record when water appears, which room is affected and what was repaired before. The visible stain may be away from the entry point. Review the covering, flashing, adjoining roof areas and accessible cavities, with limits documented where the source remains uncertain.
A localized repair can be appropriate when the surrounding assembly is suitable and the defect can be addressed properly. For an active leak, call to discuss available help and safe access. Temporary protection and a permanent repair are different jobs. See our Vancouver strata repair and maintenance services.
Replacement and installation
Widespread deterioration, repeated repairs or an impractical repair boundary can justify comparing replacement. Base that decision on condition and the proposed scope, rather than an automatic age threshold.
Define removal, deck assessment, underlayment, edges, flashings, ventilation, roof openings and the selected covering. Agree how concealed damage will be photographed, priced and approved. Our Vancouver strata roof installation service covers the broader replacement planning discussion.
LOOK AT THE ASSEMBLY
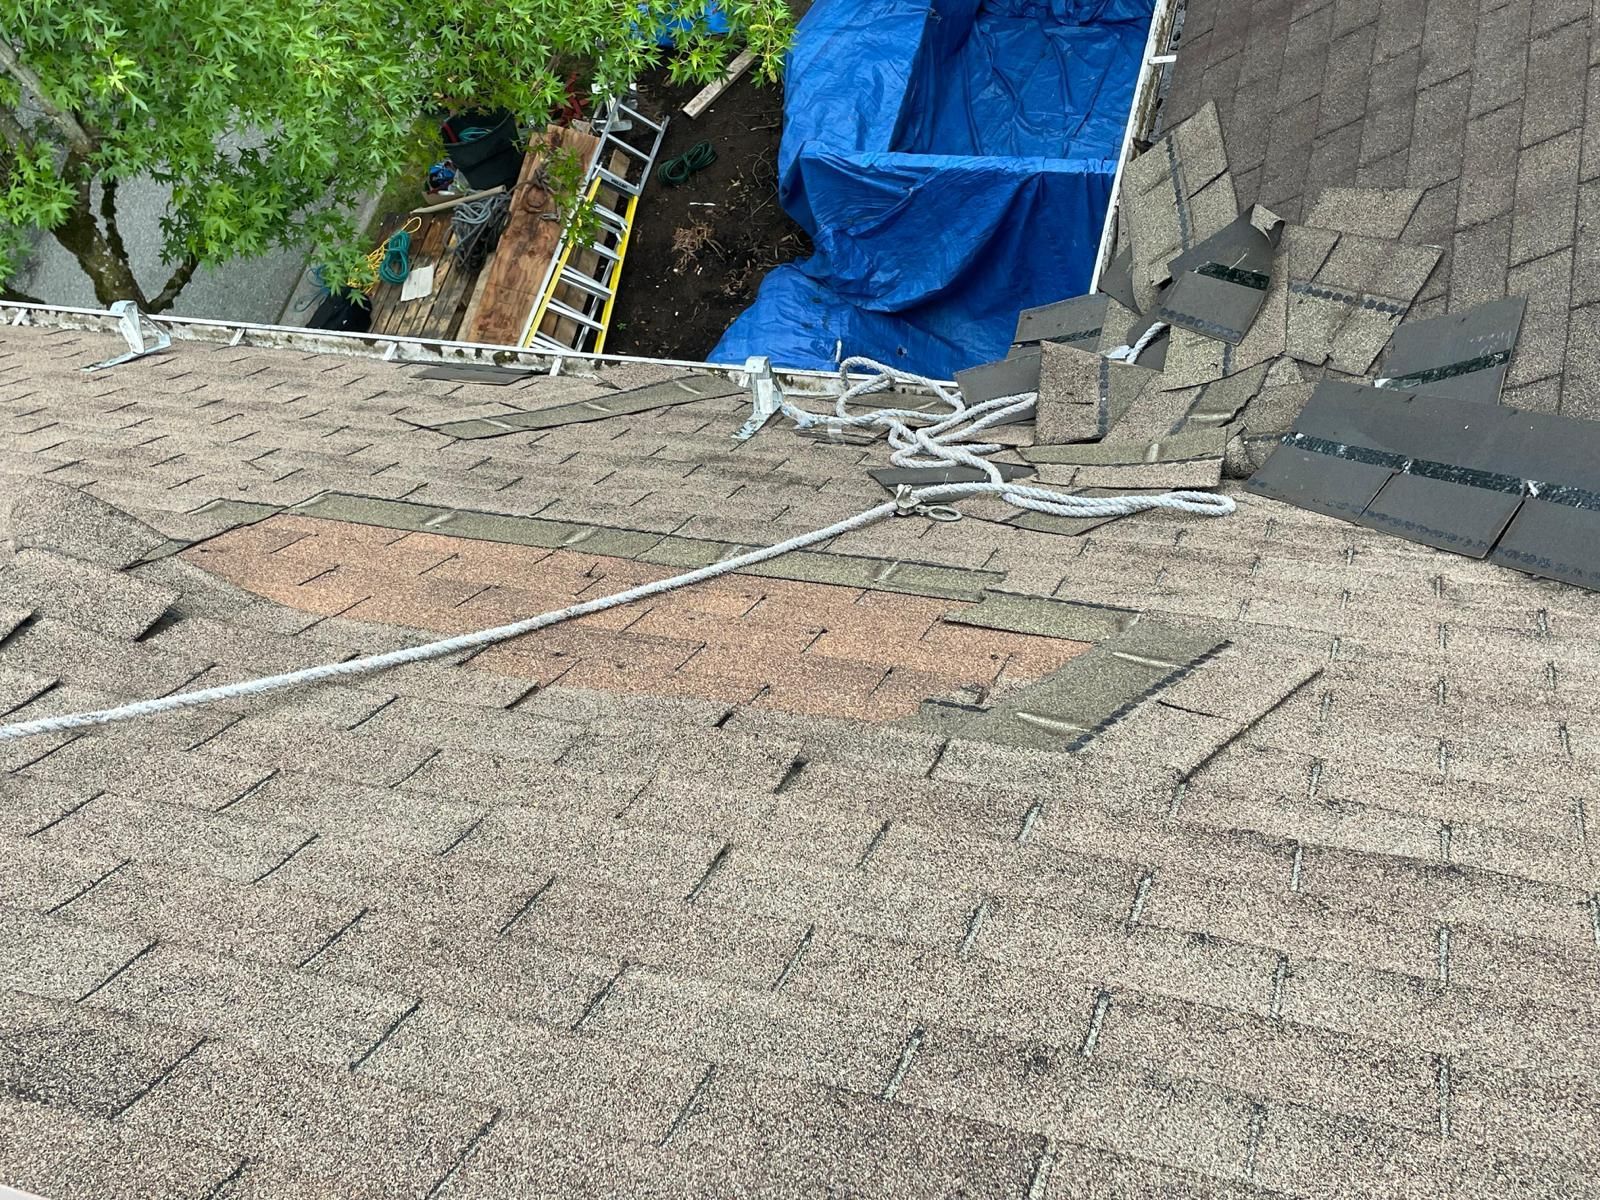
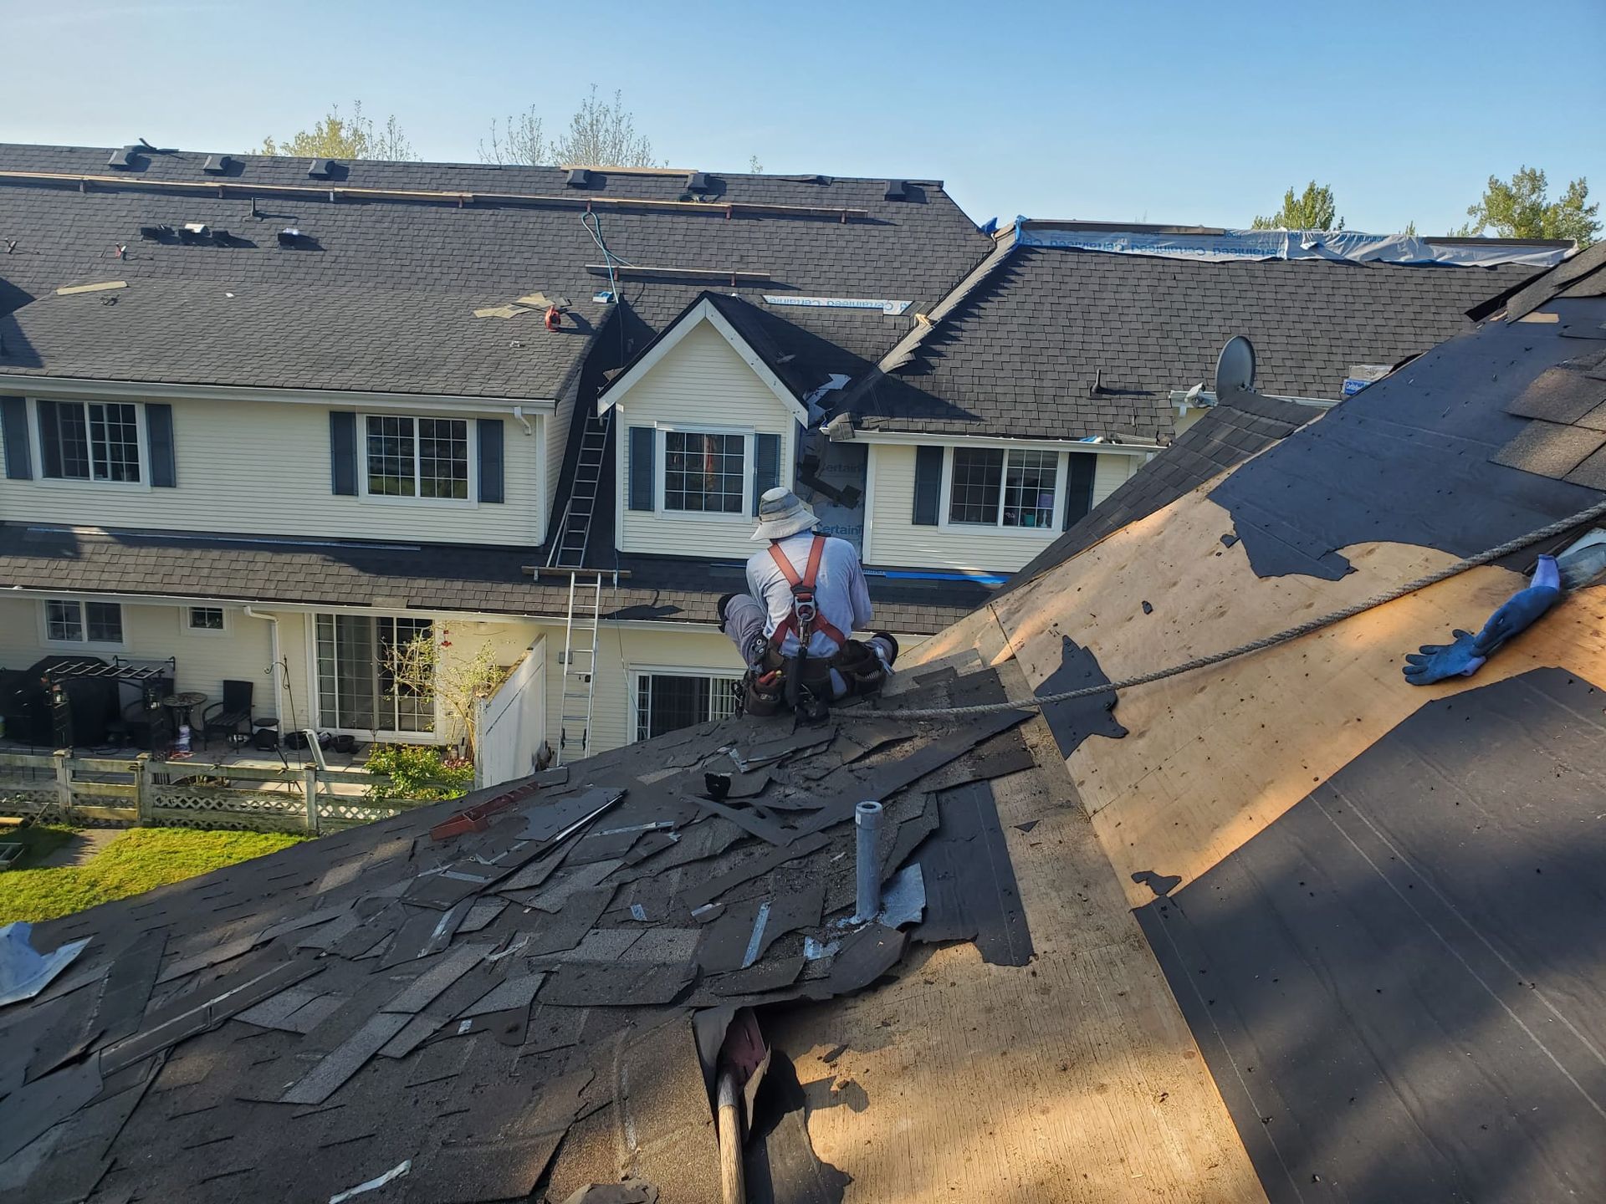
Roof details during removal
Opening a roof can expose conditions that were concealed beneath the shingles. These views illustrate why a proposal needs a deck-repair process and clear work boundaries as well as a material selection.
WHERE WALLS MEET THE ROOF
Account for fire separations without guessing
A party wall on a property line and a separation within one building are not interchangeable. Vancouver’s Building By-law includes firewall requirements and specific residential exceptions allowing a rated fire separation. Under the applicable party-wall exception, protection extends to the underside of the roof deck and the gap above the wall must be addressed.
Concealed roof spaces have their own separation requirements and exceptions. The correct detail depends on the building configuration, applicable code provisions and approved design. A roof-covering replacement does not certify the whole building’s fire compliance.
Include exposed wall-to-roof junctions in the scope discussion. If gaps, damage or an uncertain assembly are found, document them and establish the required review and repair before covering the area. Do not assume ordinary roof sealant is a substitute for the specified fire-protection detail.
CHOOSE EACH SYSTEM FOR ITS ROOF AREA
Townhouse roofing material options
A consistent appearance can matter across a complex, but slope, deck condition, drainage and the required details still govern suitability. Compare the exact product and assembly, not only a category name or a warranty headline.
On a small screen, scroll sideways to compare all columns.
| Roofing option | Where to consider it | What to compare |
|---|---|---|
| Architectural asphalt shingles | Suitable sloped roof areas. | Product, underlayment, starter and ridge components, fastening, flashing and ventilation. Vancouver asphalt shingle roofing. |
| Metal roofing | Suitable pitched roofs or selected sections. | Profile, attachment, expansion details, transitions and compatibility with adjoining roofs. Vancouver metal roofing. |
| Composite shake or slate profiles | A specified alternative where appearance or a material change is being considered. | Installed weight, deck requirements, samples, accessories, current availability and written coverage. |
| Low-slope membranes | Suitable lower roofs, canopies and other low-slope areas. | Specified SBS, TPO or EPDM assembly, drainage, wall junctions and connections to pitched roofing. Vancouver flat roofing. |
A roof membrane is not automatically a pedestrian deck surface. If a balcony or occupied terrace is involved, confirm the intended use and complete assembly. Different products can have different care, fastening, fire-performance and warranty requirements; ask for the documents that apply to the selected system.
A PRACTICAL BOUNDARY BEFORE A BUDGET SPLIT
Can the roof be replaced in phases?
Start with the roof layout
Consider two homes that meet at one valley. Renewing shingles on one side still leaves a connection to older materials on the other. A proposal needs to explain the valley work, the adjoining courses and the condition left in place. Dividing the price by unit count does not resolve that detail.
Two separate roof blocks may provide a more practical phase boundary, although access and drainage can still connect them. Prioritize documented condition and active problems, then define each phase and any temporary junction.
Keep the later phase visible
Record the areas completed, those left for later and the assumptions about retained materials. Ask how interim connections will be protected, inspected and maintained. A phased plan must remain workable if weather, product availability or approvals change.
Schedule the actual roof areas and site requirements. Do not assume every townhouse can be completed in the same number of days. The Vancouver strata roofing guide expands on planning work around residents and council decisions.
FROM ASSESSMENT TO HANDOVER
Coordinate the work around occupied homes
-
Assess and agree on decisions
Collect resident leak reports and previous repairs against the roof plan. Identify the authorized project contact, access arrangements and any consultant’s drawings. Agree who can approve the scope and changes.
-
Confirm the specification and proposal
Compare repair, phased work and replacement where feasible. Review the named system, allowances, exclusions and proposed sequence. Ask the team about explaining findings and options at a council or owner meeting, and confirm the arrangements.
-
Notify residents before each phase
Identify affected buildings, anticipated noise, deliveries, bins, parking changes, outdoor belongings and entrances that must remain available. Raise mobility needs, home businesses and pets early through the agreed contact. Share only the personal details necessary for the site plan.
-
Manage protection and changes
Confirm work zones, fall protection, waste handling and temporary weather protection. Keep residents informed when the sequence changes. Document concealed damage with its roof location, proposed repair and pricing basis before following the agreed approval process.
-
Review completion and records
Check the completed scope, cleanup and outstanding items. Retain photographs, product details, invoices, care instructions and applicable warranties. For phased projects, identify the next area and any interim maintenance responsibility.
MAKE THE TOWNHOUSE SCOPE EASY TO REVIEW
What a useful roofing proposal should explain
A reliable price needs measured roof areas, access information and a defined assembly. Height, pitch, existing layers, disposal, deck condition and detail work can make similarly sized complexes very different projects.
On a small screen, scroll sideways to compare all columns.
| Proposal item | Information to compare |
|---|---|
| Roof areas and phases | Building references, included slopes, retained sections and temporary connections. |
| Preparation and assembly | Removal, deck assessment, repair allowance or rates, underlayment, named covering and accessories. |
| Detail work and exclusions | Valleys, walls, vents, skylights, gutters and related work assigned to other trades. |
| Access and resident coordination | Staging, deliveries, bins, entrances, notices, weather interruptions and the authorized contact. |
| Price and changes | Inclusions, optional upgrades, taxes, payment terms and how extra work is documented and approved. |
| Completion and warranty | Review process, outstanding items, product registration if required, workmanship terms, exclusions and maintenance duties. |
The roofing proposal describes construction work; it does not decide legal responsibility or cost allocation between owners. For strata properties, representatives should check the relevant plans, bylaws and approval requirements. Keep assessment findings with the property records used for roofing and depreciation-report planning. A condition assessment does not promise a precise remaining lifespan.
To compare different prices, read why roofing quotes vary in BC. Product coverage and workmanship coverage are different: request the actual documents, including exclusions and who handles a claim.
MAINTAIN THE RECORD AS WELL AS THE ROOF
Plan maintenance by condition and exposure
Review accessible flashings, roof openings, valleys, gutters, outlets and changes in the covering. Keep a dated record by building and roof area, including photographs, completed repairs, inaccessible places and items needing further investigation.
Set inspection and cleaning intervals around the roof system, product instructions, tree debris, exposure and previous problems. Heavy debris or a history of leaks may justify closer attention. Arrange safe professional access; residents can report changes and supply photographs taken from the ground. Maintenance supports planning, but cannot guarantee that a roof will remain leak-free or last a set number of years.
QUESTIONS BEFORE YOU DECIDE
Townhouse roofing questions
Can one townhouse replace its roof independently?
Sometimes, but the physical roof boundary and the ownership and approval requirements both need review. A unit boundary may run through a continuous valley or roof plane. Confirm the retained roof connection and authorization before treating the work as a separate project.
How long does a townhouse roof replacement take?
Timing depends on roof area, buildings involved, height, access, detailing, concealed repairs, material delivery and weather. Ask for a phase sequence and expected work windows for the affected homes rather than rely on a universal duration.
How disruptive is the work for residents?
Removal and installation involve noise, deliveries and controlled work areas. Agree on notices, parking, entrances, pets and access needs before each phase. Discuss occupancy and any restrictions for the actual building and scope; do not assume every entrance can remain open throughout.
Can you phase the work building by building?
Phasing may be practical where roof boundaries and temporary connections allow it. Separate roof blocks can be easier to stage than a continuous valley between units. The proposal should explain each phase, the retained condition and interim maintenance.
What about the wall between homes where it meets the roof?
Include the junction in the scope review. Required protection depends on the building and applicable design; uncertain or damaged details need review before they are concealed.
How much does townhouse roofing cost in Vancouver?
A useful quote needs measured roof areas, removal requirements, the selected system, access, detail work and deck assumptions. Compare the same inclusions, allowances, exclusions and taxes. There is no verified single price that applies to every complex.
How often should a townhouse roof be inspected?
Set the interval using the roof condition, system instructions, exposure, tree debris and repair history. Keep records by building and review new leaks or storm damage promptly. A fixed schedule alone does not establish that every roof area is sound.
Can Paragon help explain options to the strata council?
Ask the team to discuss the findings, photographs, feasible options and proposal with the authorized representatives. Confirm any meeting arrangements and the information needed by owners. The strata remains responsible for its own approval and funding process.
TURN THE FINDINGS INTO A PLAN
Discuss your repair or replacement scope
Tell us the decision you need to make, the affected buildings and any known constraints. Share available reports and identify the person coordinating the enquiry. We can discuss the assessment scope, availability and information needed for a written proposal.
CUSTOMER EXPERIENCES
Read Paragon Roofing BC reviews
Read customer feedback and ask the team for references relevant to the work you are considering.
PARAGON ROOFING BC
Plan the next step for your Vancouver property
Call 604 358 3436 or contact Paragon Roofing BC with the roof areas, current concerns and the decisions you need explained. A clear scope gives owners a better basis for comparing the work and coordinating the project.

Paragon Roofing BC is a BBB Accredited Business with an A+ BBB rating.
View the BBB business profile
