Paragon Roofing BC installs commercial roofing for new construction and replacement projects in Surrey. Start with the roof condition, drainage, system options and access, then define the work around your building’s tenants and operations.
From Paragon’s project photo collection: roof preparation, raised details and perimeter work. The layout of your building determines the installation scope.
CHOOSE THE RIGHT SERVICE
A new roof, replacement or a specific repair?
New construction and replacement
This page covers planning and installing a commercial roof in Surrey. For a new building, bring the roof drawings and assembly requirements. For a replacement, share the leak history, previous repairs and any roof condition reports so the assessment starts with what is already known.
Repairing an existing roof
A local leak does not automatically mean the whole roof needs replacement. If your priority is a repair, inspection or ongoing care, start with commercial roof repair and maintenance in Surrey. The findings should explain which work is necessary and what can remain.
Share the Surrey property address, building use and whether this is new construction or an existing roof. Include known leaks, approximate roof area if available, access restrictions and your preferred timing. Tell us if drawings, inspection reports or a consultant’s specification are available.
Paragon Home #1
Thank you for contacting us. We will get back to you as soon as possible.
Oops, there was an error sending your message. Please try again later.
ASSEMBLY BEFORE APPEARANCE
Compare commercial roof systems
The membrane or panel is one part of the roof. Deck condition, attachment, insulation, drainage and flashing details must work together. The table is a starting point for discussion; the proposed assembly and installation method should be confirmed for your building.
Scroll across to compare every column on smaller screens.
Roof systems and installation decisions
System
General installation approach
What to discuss
SBS modified bitumen
Layered bituminous sheets. Depending on the specified system, application may involve torch work, adhesives or self adhered products.
Base and cap sheets, substrate preparation, compatible details and whether flame free methods are needed in particular areas.
TPO single ply
Thermoplastic membrane with hot air welded seams. Attachment depends on the specified roof assembly.
Deck and insulation attachment, seam checks, rooftop traffic protection, curbs and terminations.
EPDM single ply
Rubber membrane with compatible bonded or taped seam details, following the selected system’s requirements.
Seam preparation, perimeter attachment, penetrations and compatibility with existing roof components.
Built up roofing
An assembly of reinforcing layers and bitumen with a specified protective surface.
Existing layers, wet materials, removal scope and compatibility when repairing or replacing an older assembly.
Metal panels
Panels fixed to a suitable sloped roof structure, with system specific seams, fasteners and flashing details.
Roof slope, attachment, movement, condensation control, wall junctions and drainage at the eaves.
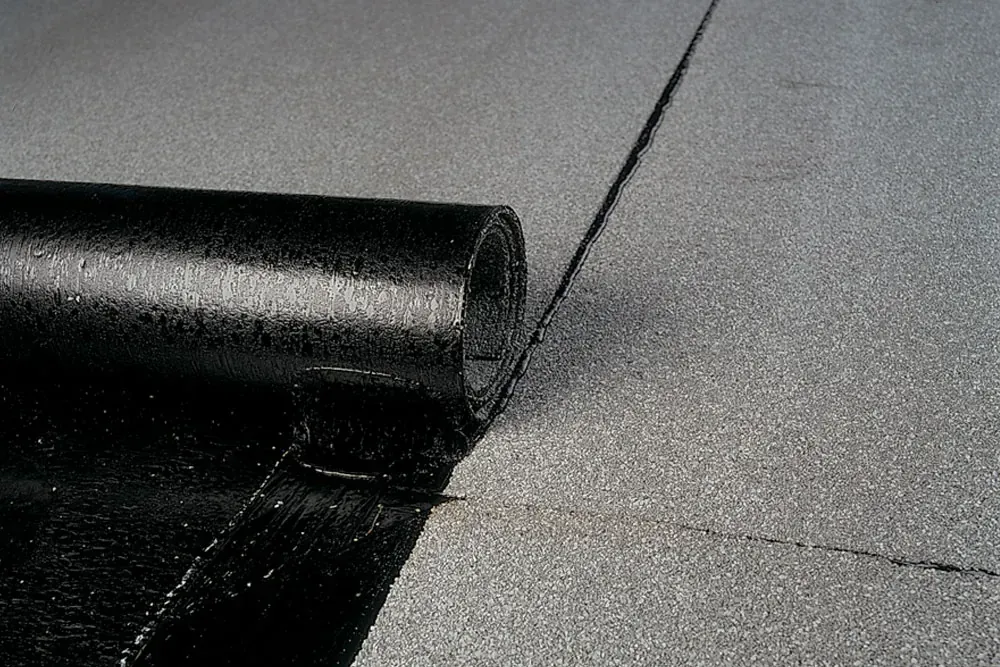
These existing system illustrations show torch application and a bituminous membrane close up. They help explain the materials; they do not identify a Surrey project or represent TPO or EPDM.
Illustration of torch application. Hot work suitability and fire precautions belong in the project’s installation plan.Illustrative bituminous membrane detail. The selected roof system determines the layers and joining method.
FROM SURVEY TO HANDOVER
How commercial installation is planned
A clear sequence helps a building manager understand what happens next and which decisions need approval. The final programme depends on the building and the agreed contract scope.
Survey and scope
Review the existing covering, drainage paths, roof access and penetrations. Where concealed moisture or deck condition is uncertain, identify what further investigation is needed. A new construction project starts with the drawings and coordination with the building team.
Assembly and drainage
Define the proposed membrane or panels, insulation, attachment and perimeter details. Review ponding concerns and whether tapered insulation or drainage alterations should be designed. A new surface alone does not resolve an underlying drainage problem.
Approvals and access
Confirm owner approvals and the applicable City requirements before scheduling work. Agree on staging, deliveries, roof access and the division of responsibility between the roofer, owner, consultant and other trades.
Removal and deck review
For replacement work, define how much of the existing assembly will be removed. Record how concealed deterioration will be reported, approved and priced before additional work proceeds. Keep temporary protection and the weather forecast part of daily planning.
Install and coordinate details
Complete the specified assembly and its connections at curbs, walls, drains, edges and penetrations. Rooftop equipment changes need coordination with the appropriate trades so the roof and equipment work fit together.
Inspect and hand over
Review the completed scope and any outstanding items. Ask for installation photographs, product information, applicable written warranty documents and a practical maintenance plan. Record who to contact if a concern develops after the work.
KEEP THE BUILDING IN VIEW
Work around tenants, deliveries and equipment
Occupied buildings
Discuss entrance protection, pedestrian routes, noise sensitive activities and equipment below the work area. Let the project team know about stock, office equipment, resident needs or business operations that require particular coordination. Keeping a building open is a project decision, not a promise that every activity can continue unchanged.
Rooftop services
Identify air intakes, exhausts, mechanical units, electrical equipment and service access before work begins. Agree who disconnects, lifts, reconnects and checks equipment where that work is required. Protecting a walkway or maintaining a service route should be part of the roof plan.
Scheduling and weather
Request a proposed sequence, communication contact and procedure for weather changes. The area opened at a time, temporary protection and material application limits need to suit conditions. Discuss any requested weekend or out of hours work separately; availability and local requirements must be confirmed.
SURFACE AND JUNCTIONS
Two different roof conditions
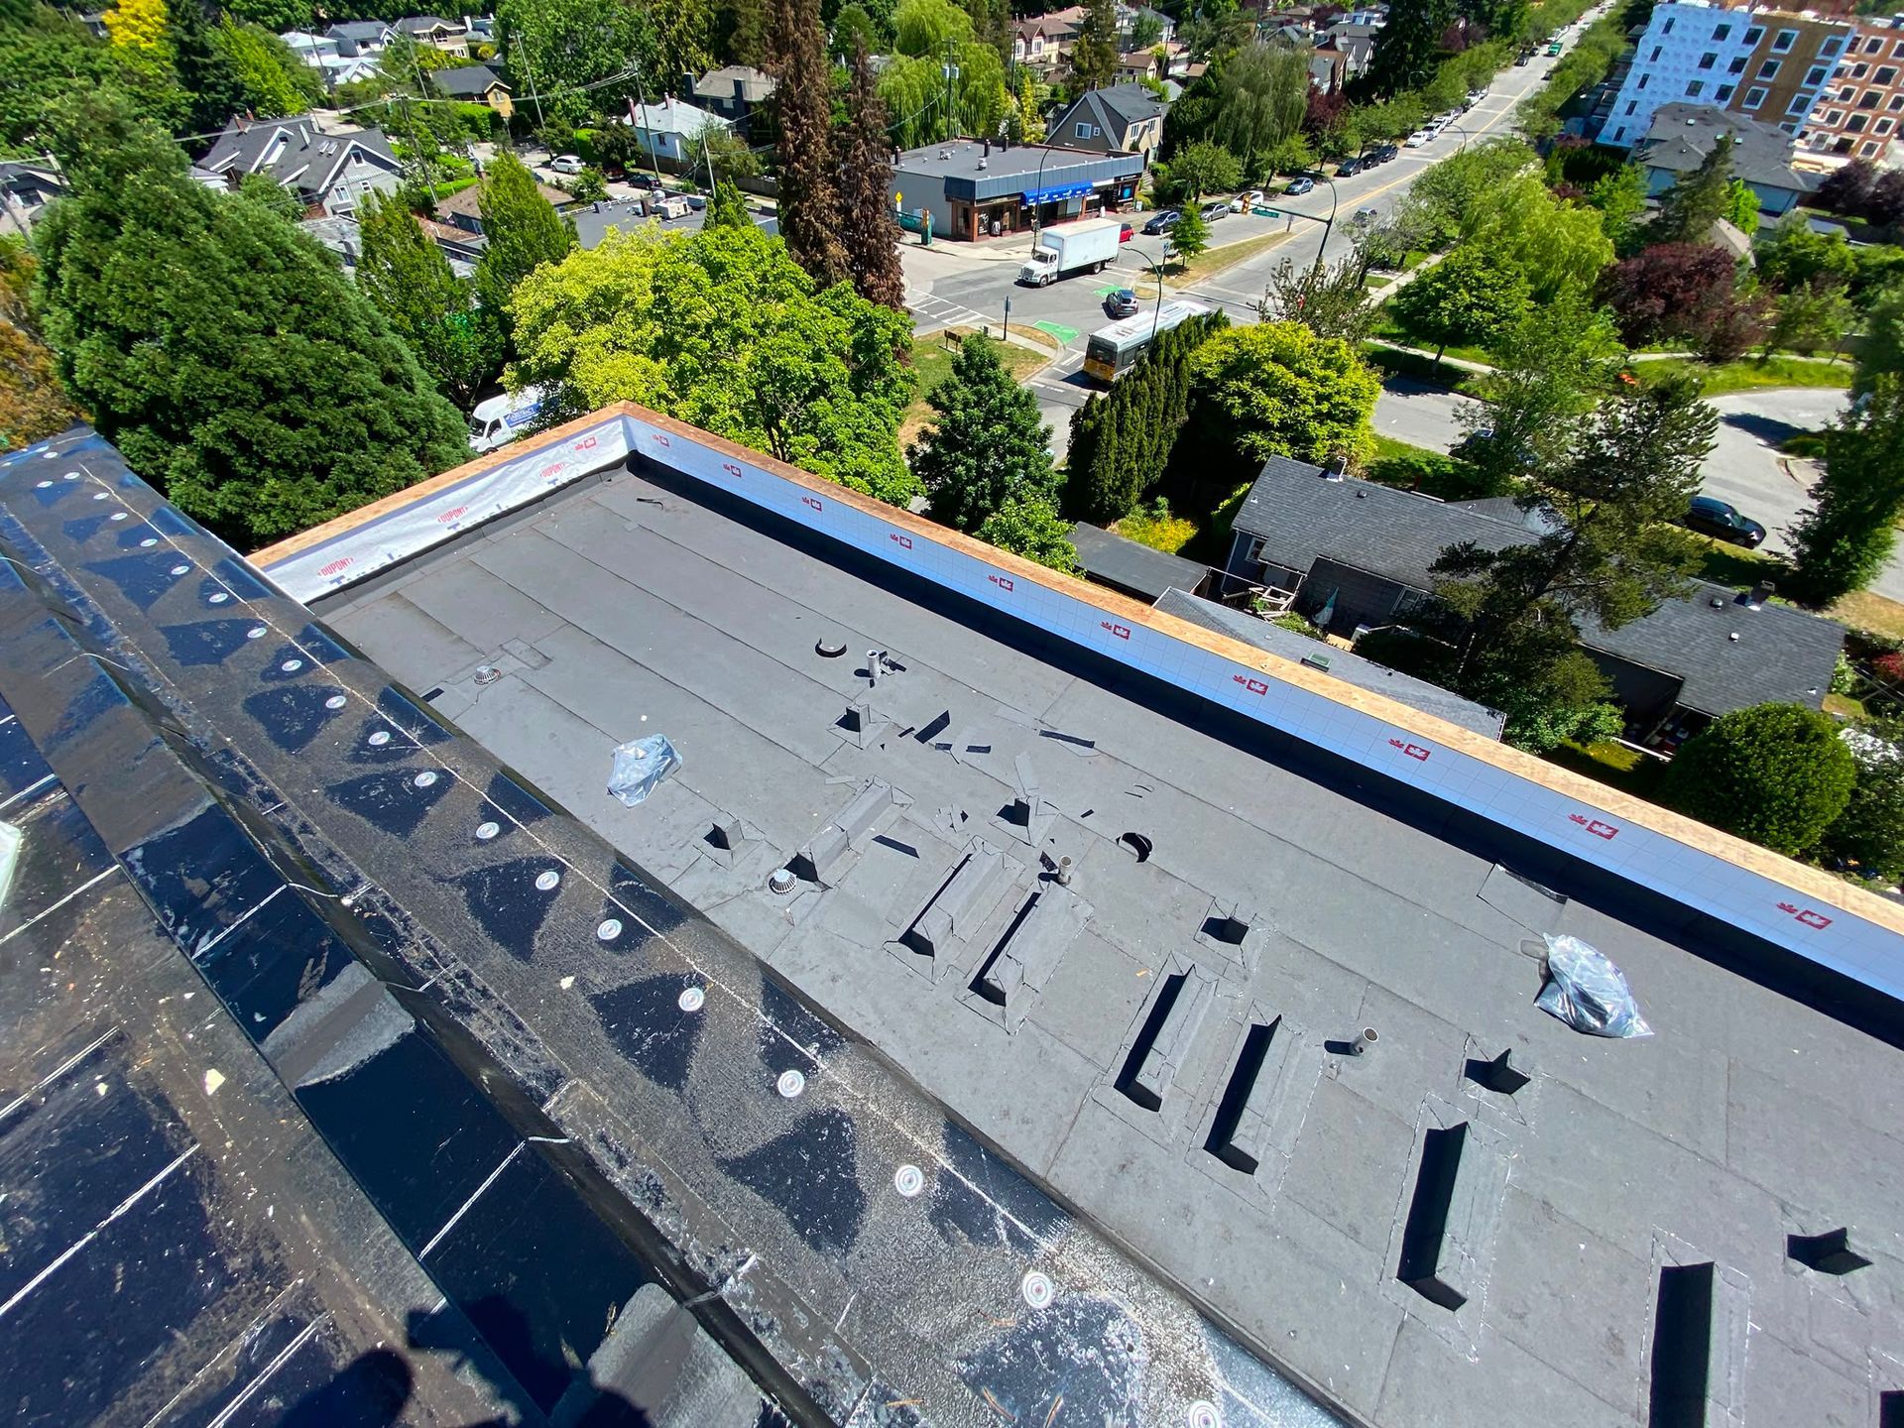
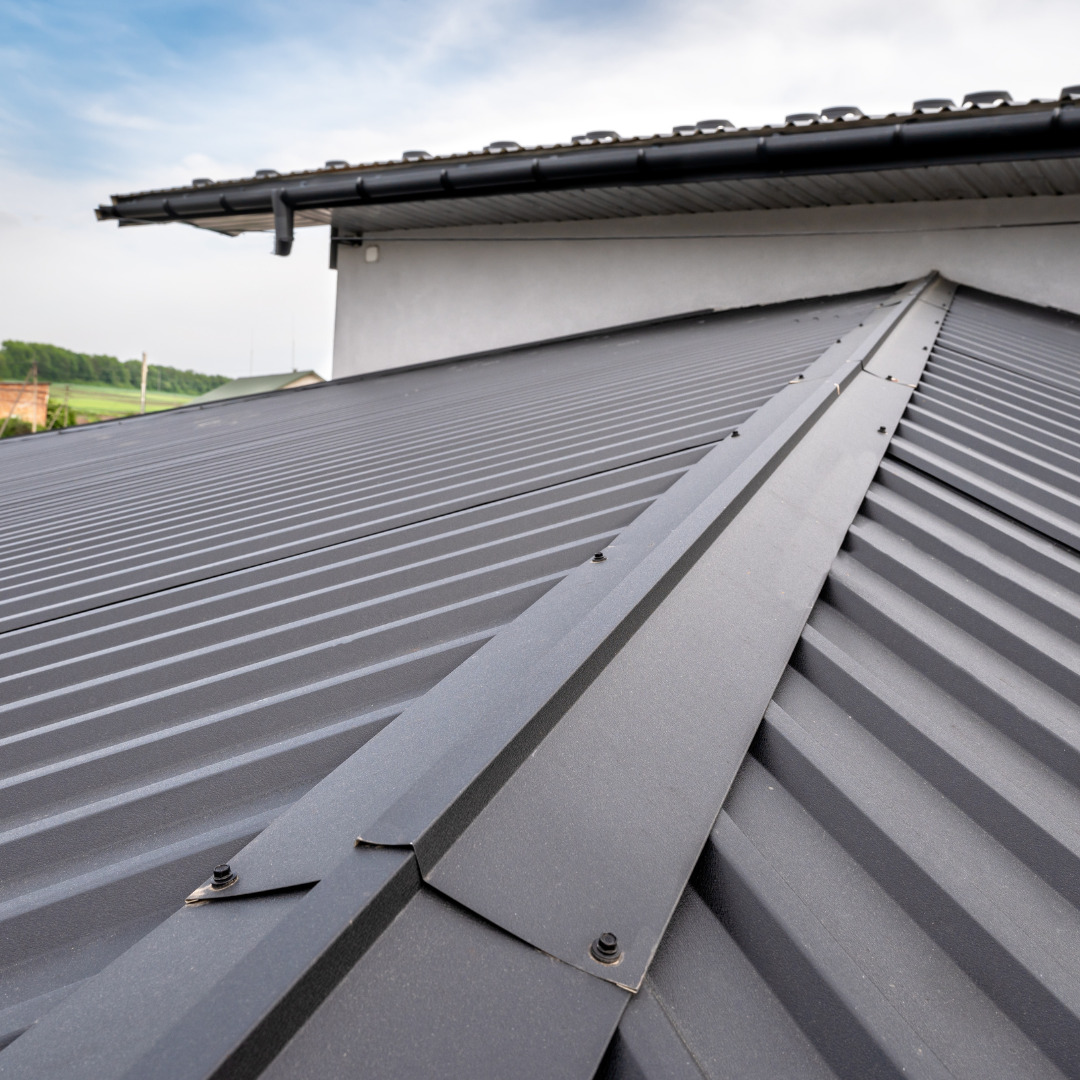
An existing low slope roof photograph from the site’s collection. Vents, sheet laps and raised details need their own assessment; this is not presented as a Surrey installation case study.Illustrative metal panel roof with ridge flashing and visible fasteners. Panel selection and slope requirements differ from low slope membrane systems.
COMPARE THE SAME SCOPE
What changes a commercial installation quote?
A roof area alone is not enough to compare proposals. Ask each bidder to identify the same assembly, removal boundary, access arrangements and assumptions. A lower total can reflect a different scope rather than a saving on equivalent work.
Scroll across to compare every column on smaller screens.
Commercial roof proposal checklist
Scope item
What to ask for
Why it matters
Existing assembly
Layers to remove, investigations needed and disposal scope.
Hidden wet materials or damaged decking can change the work after opening.
New roof assembly
Named system, insulation, cover board where specified and attachment details.
A membrane name alone does not describe the roof being priced.
Drainage and flashings
Drains, scuppers, curbs, wall junctions and edge metal included in the price.
Connections and water paths are essential parts of the installation.
Access and operations
Lift or crane arrangements, staging, entrance protection and tenant coordination.
Site constraints affect the sequence and resources needed.
Approvals and changes
Permit responsibilities, consultant requirements, exclusions and change approval process.
Everyone should know who authorizes extra work and how it is priced.
Close out and coverage
Inspection records, product documents, written coverage and maintenance requirements.
The owner needs a usable record of the finished work and its conditions.
Ask for clarification where a proposal uses an allowance or excludes concealed work. Compare the treatment of those unknowns before approving the project. No standard price or lifespan applies to every commercial roof.
SURREY PROJECT PLANNING
Building approvals and street staging
Confirm the building scope with the City
Surrey’s Building Bylaw requires permits for regulated construction and places responsibilities on the owner to obtain applicable approvals before work begins. Check the proposed reroof, structural changes and equipment work with the City of Surrey. A like for like description alone does not establish whether your specific project needs a permit.
Plan equipment placement before delivery
The City of Surrey requires a Traffic Obstruction Permit before obstructing a road, cycling route or pedestrian facility. Its application routes include crane parking and storage containers or bins. For a waste bin on City property, confirm the placement conditions and required permit before delivery.
Record who will make each application and arrange the required traffic management. Private property staging still needs a workable access and safety plan. The installation proposal should make responsibilities clear instead of assuming the roofer handles every approval.
TELL US HOW THE PROPERTY WORKS
Surrey commercial and multifamily properties
Bring us the requirements for your retail premises, office, industrial unit, warehouse or multifamily building. In Newton, Whalley, Campbell Heights and other Surrey areas, the relevant details are the actual roof, access and activity at the property. A street address does not tell us how loading, parking, neighbours or roof equipment will affect the work.
For jointly managed properties, include the approval contact, consultant involvement and resident communication process. See strata roofing in Surrey
for that service context. More local reading is available in the Surrey roofing guides.
QUICK ANSWERS
Commercial installation questions
Which roof system is best for my Surrey building?
Start with slope, deck condition, drainage, building use and the proposed assembly. SBS, TPO, EPDM, built up roofing and metal serve different situations. Ask why the recommended system fits your roof and what details are included.
Do you install roofs on new buildings and replace existing roofs?
Paragon Roofing BC handles commercial installation enquiries for new construction and replacement projects in Surrey. Share drawings for a new build, or condition reports and repair history for an existing roof, so the proposed work can be assessed.
Can the building remain open during installation?
Sometimes, but that depends on access, safety, roof work and the activities below. Agree on entrance routes, tenant notices, noise sensitive periods and any temporary restrictions before work begins.
Do you remove the old roof or install over it?
That decision needs an assessment of the existing layers, moisture, substrate, loading and the proposed system. Do not assume a recover is suitable because the surface looks intact. The proposal should state what stays and what is removed.
How long does commercial roof installation take?
Roof area, assembly, removal, access, weather and coordination with other trades affect the schedule. Request a project specific sequence and a clear process for communicating changes instead of relying on a generic duration.
Does a Surrey commercial reroof need a permit?
Check the exact scope with the City of Surrey before work starts. Its Building Bylaw requires permits for regulated construction, with applicable approvals and responsibilities depending on the work. Confirm who will obtain them in the project agreement.
Will a crane or bin need a street permit?
If staging obstructs a City road, cycling route or pedestrian facility, a Traffic Obstruction Permit is required. Bins on City property also have placement conditions. Confirm the proposed location and permit requirements before equipment arrives.
Who handles rooftop heating and ventilation equipment?
Identify the work and responsible trades during planning. Disconnection, lifting, reconnection and service checks may be separate from roofing. Include how the membrane and flashings connect to equipment curbs in the agreed scope.
What warranty comes with a new commercial roof?
Request the written product and workmanship terms that apply to the proposed installation. Review eligibility, exclusions, maintenance obligations and claim procedures. The coverage should be confirmed for the actual system and contract.
What should I send with an estimate request?
Provide the property address, building use, installation or replacement goal, known problems and preferred timing. Drawings, roof reports, previous repair records and photographs taken from a safe location help explain the project. Do not climb onto the roof to collect them.
TURN THE PLAN INTO A SCOPE
Discuss your Surrey commercial roof
Tell us about your building, the work you are considering and the constraints that matter. Start with an assessment and a written installation scope that connects the roof system to drainage, access and building operations.