PARAGON ROOFING BC · VANCOUVER

Metal roofing
in Vancouver

Architectural lines.
A complete roofing plan.

Compare standing seam, ribbed panels and metal shingles for your Vancouver property. Paragon Roofing BC helps you connect the profile and finish you want with the roof preparation, flashings and installation scope your building needs.

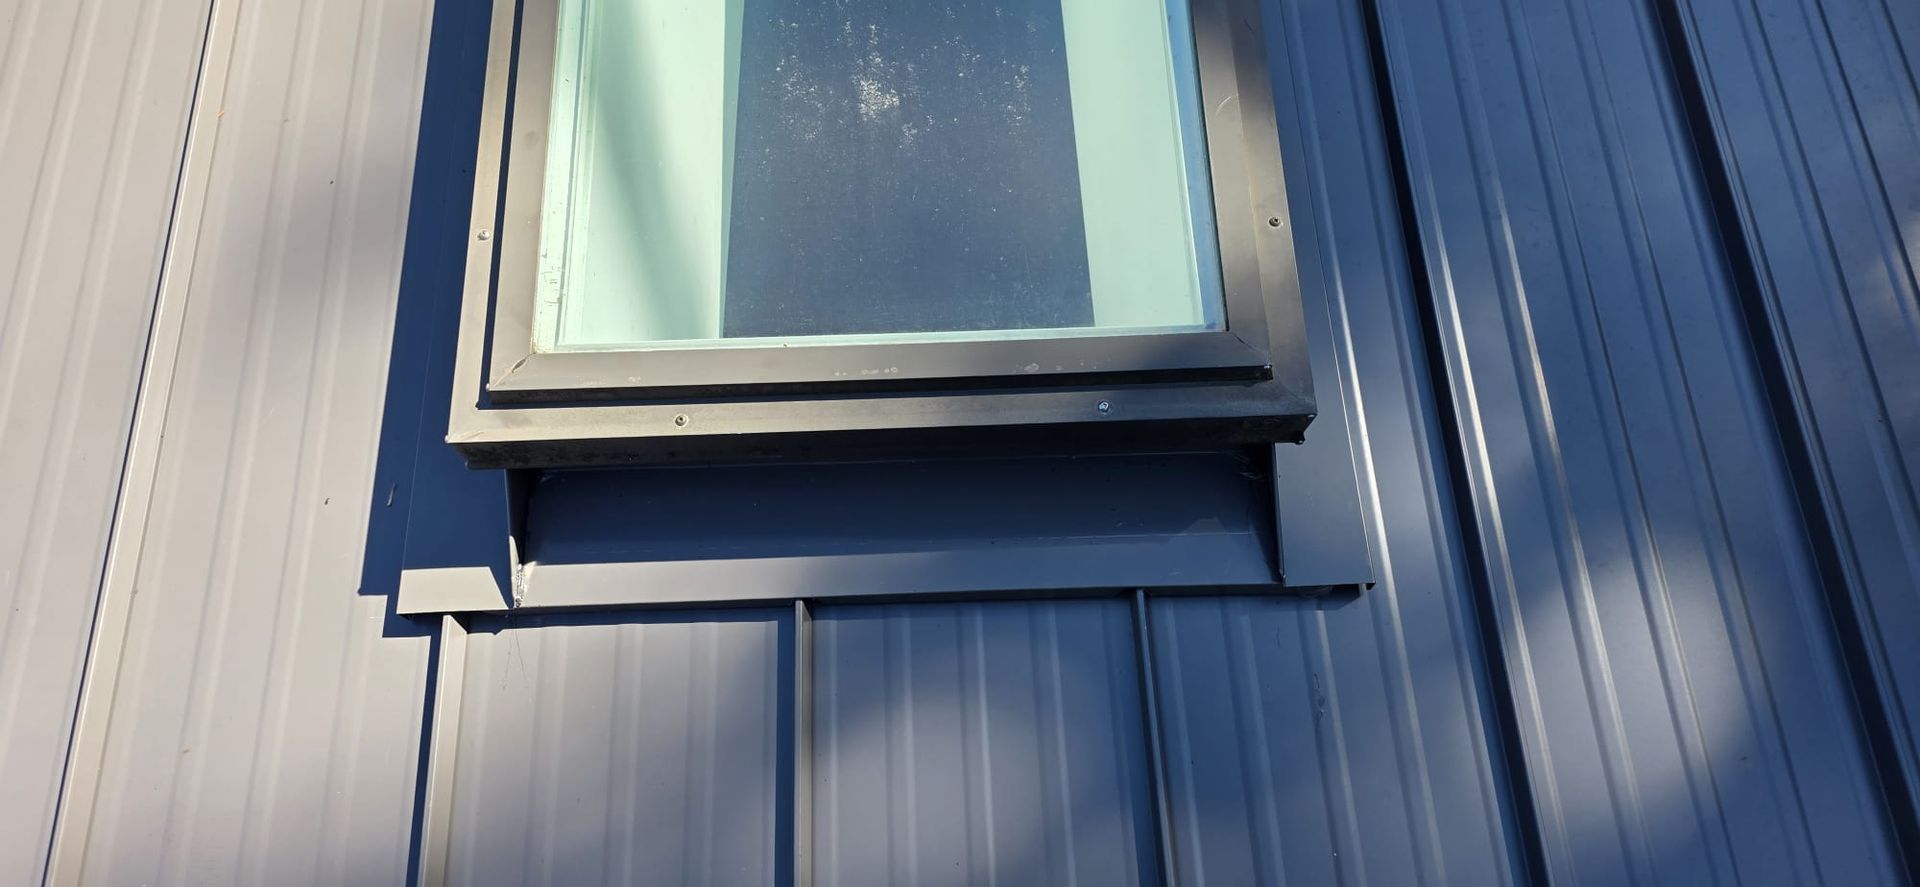
Skylight curb flashed into standing seam metal roof panels
Formed metal flashing around a skylight curb. Paragon Roofing BC photograph.
01 / PROFILE 02 / ASSEMBLY 03 / DETAILS

Choose the visible finish.
Specify what connects it to the building.

START WITH THE PROFILE

One material category.
Distinct roof systems.

The panel shape, joint and attachment method affect appearance and installation. Compare the named product and its details, rather than assuming every metal roof works the same way.

Swipe or scroll the table to compare all columns.

Metal roofing system choices
System Visual direction What to establish
Standing seam Long panel lines and raised seams, with concealed attachment in the main roof field. Confirm the seam, clips or flange attachment, slope and movement requirements. Explore standing seam roofing →
Ribbed or corrugated panels A repeating profile that can suit contemporary, traditional or industrial architecture. Many familiar systems use exposed fasteners. Confirm the actual product, fastening pattern, trims and maintenance requirements.
Metal shingles or shakes Smaller formed pieces with a more traditional roof pattern. Review the actual profile, fastening, support and accessories. A shake appearance does not make it interchangeable with cedar.
Stone coated steel A formed metal roof tile with a textured stone finish. Compare the complete tile system, support and matching details. Explore stone coated steel →

TURN A SHORTLIST INTO A SCOPE

Tell us about
your Vancouver roof.

Share the address, existing roof material and the metal profile you are considering. Mention leaks, attic moisture, difficult access, skylights and plans for solar. Ground level photos can help start the assessment.

We're Ready To Help

Paragon Home #1

THE SPECIFICATION BEHIND THE COLOUR

Separate metal,
finish and thickness.

A colour name does not identify the base metal, coating or warranty. Ask for the product specification and compatible fasteners, flashings and accessories. Gauge descriptions also need the material and product context.

Swipe or scroll the table to compare all columns.

Base metal and finish discussion
Material Questions for the proposal Site and appearance checks
Painted steel What steel specification, thickness or gauge and coating system are proposed? Confirm finish, cut edge treatment, compatible accessories and the product’s exposure restrictions.
Aluminum What alloy, thickness, finish and attachment details apply to this profile? Review the actual site exposure and compatibility with adjoining metals and drainage paths.
Copper Which roof areas and details are included, and how will joints and expansion be handled? Discuss natural colour change, runoff and compatibility with other roof components.
Zinc Which product, support arrangement and underside conditions does the proposed system require? Confirm specialist detailing, finish expectations and compatibility before selecting it.

Compare complete specifications.

These are material categories to discuss, not a statement that every product is stocked or suitable for every roof. The chosen system determines the installation and maintenance requirements.

MATCH THE SYSTEM TO THE BUILDING

Look at every roof plane.

Slope and water paths

Measure the main roof and any lower slope additions separately. Check the selected panel and seam against current product instructions and applicable requirements. Detail the valleys, walls and transitions rather than forcing one product onto every surface.

Exposure and moisture

Bring corrosion, condensation and recurring leak concerns into the survey. The base metal, finish, ventilation and surrounding assembly all matter. A new covering alone is not a diagnosis or a guaranteed cure for attic moisture.

Sliding snow and access

Consider where snow could land: entrances, paths, decks, lower roofs or skylights. Assess snow retention for the property and selected system, alongside future roof access and equipment attachments.

Plan snow retention →

Replacing cedar with metal?

Removing cedar may expose spaced boards or damaged support. Assess the deck and framing, then specify the sheathing, underlayment and fastening needed for the new assembly. Do not assume the existing support can be reused unchanged.

Explore cedar roof conversion in Vancouver →

FROM THE DECK TO THE FINAL DETAIL

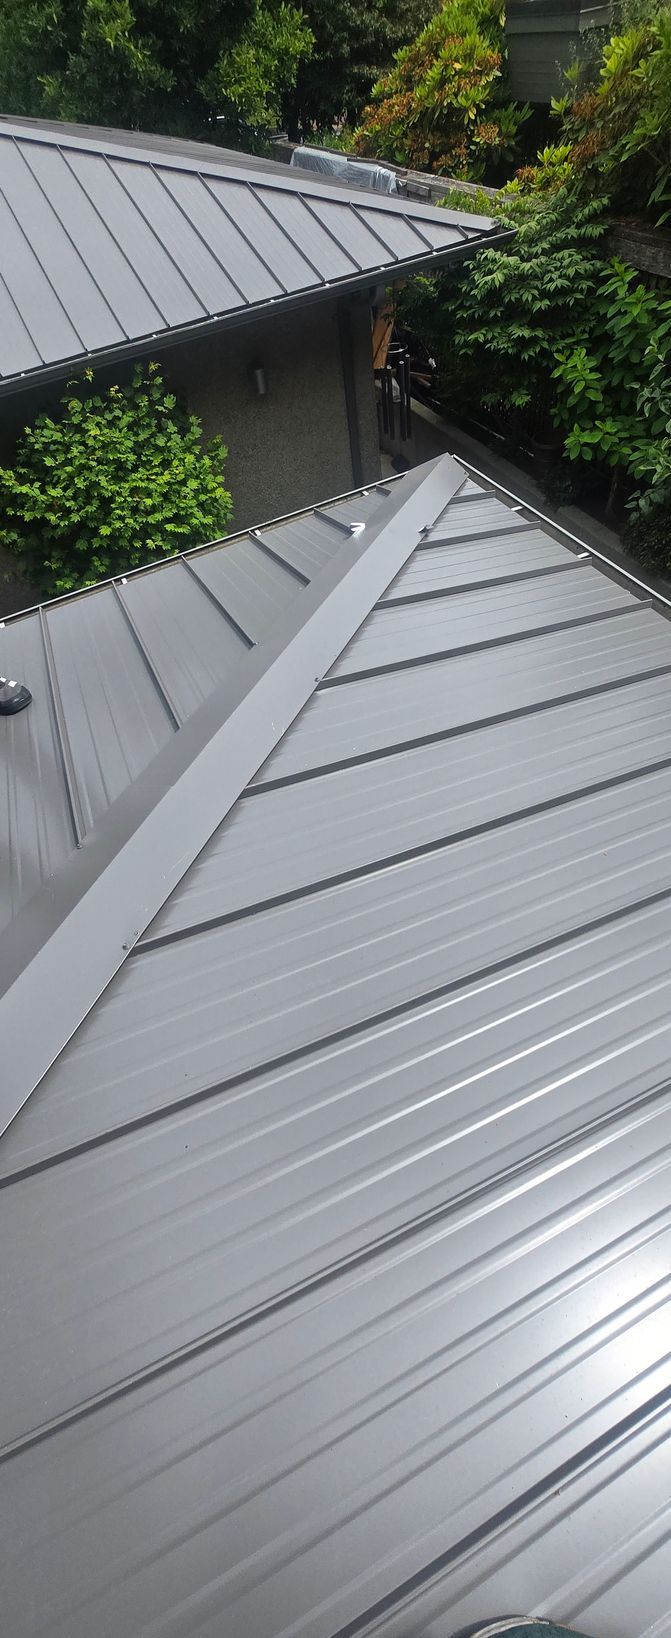
Standing seam metal roof with a hip cap and a second metal roof beside a stucco wall
Standing seam panels and a hip cap, with a second metal roof beside the wall. Paragon Roofing BC photograph.

Plan the installation
as a whole.

  1. 01

    Assess and define

    Record roof geometry, access, existing condition and the chosen profile. Identify each roof area and agree what the proposal includes.

  2. 02

    Remove and prepare

    State the removal and disposal scope. Inspect exposed support and document any concealed repairs before agreeing additional work.

  3. 03

    Coordinate the assembly

    Specify compatible underlayment, panel attachment, ventilation and the details at eaves, hips, ridges, valleys, walls and penetrations.

  4. 04

    Install and hand over

    Coordinate panel layout, flashings and any approved snow retention or equipment attachments. Include cleanup, care guidance and the written coverage documents.

These Paragon photographs show panel, hip and skylight details. The installation plan must also address the deck and concealed layers.

A PROPOSAL YOU CAN COMPARE

Make the price
mean something.

Roof area, complexity, access, removal, deck condition and the selected system affect the installed scope. Compare proposals using the same roof areas and assumptions.

  • Product and finish Name the profile, base metal, thickness, coating, colour and matching accessories.
  • Preparation and details Identify removal, deck work, underlayment, attachment and every adjoining flashing that will be renewed or retained.
  • Site plan and changes Agree material handling, property protection, temporary weather protection and how unforeseen repairs are approved.
  • Completion documents Clarify care instructions, exclusions and separate manufacturer and workmanship coverage.

STRAIGHT ANSWERS

Metal roofing questions

Is every metal roof a standing seam roof?

No. Metal roofing includes ribbed panels, metal shingles, tile shaped profiles and standing seam systems. Standing seam is one family; its exact seam and attachment can also vary. Compare the named product and complete scope.

Can metal roofing be used on a low slope addition?

Some systems are designed for lower slopes, but there is no universal minimum slope for all metal roofing. Assess each roof plane and confirm the selected profile, seam and assembly against current instructions and applicable requirements.

Will a metal roof be noisy in the rain?

Interior sound depends on the roof, deck, insulation and ceiling assembly. Do not assume a bare metal structure sounds like an occupied home, or accept a blanket silence promise. Discuss noise concerns during the assessment.

Can metal go over the existing shingles?

An overlay must not be assumed. Existing layers, deck condition, moisture, attachment, product instructions and applicable requirements need review. The written proposal should state what is removed or retained and how the supporting roof will be assessed.

Do metal roofs need snow guards in Vancouver?

Assess where sliding snow could fall and what needs protection. Entrances, paths, decks, lower roofs and skylights deserve particular attention. Snow retention must be compatible with the selected roof system and planned for the actual property. Read about snow guards on metal roofs.

Will a metal roof resist coastal corrosion?

Suitability depends on the base metal, finish, exposure and adjoining materials. Check the selected product’s restrictions, compatible accessories and care requirements. A painted finish is not a universal guarantee against corrosion.

What affects the cost of a metal roof?

The system, roof geometry, access, removal, support preparation, flashings and other details all influence the scope. Ask for a property specific installed proposal, including exclusions and how concealed damage is priced. Explore metal roof cost factors.

Can we plan solar or skylight work at the same time?

Yes, bring those plans into the assessment before the roof specification is finalized. Coordinate equipment locations, attachments and roof penetrations with the selected roofing system and the relevant trades.
THE RIGHT NEXT STEP

Keep your research
connected.

For broader comparisons, use the Vancouver roofing materials overview and Vancouver metal roofing guide. For seam and attachment decisions, continue to our standing seam installation page.

Different property or location?

Vancouver strata roofing and Vancouver commercial roofing address building planning and access. For projects beyond the city, see metal roofing across the Lower Mainland.

Explore all Vancouver roofing guides →

BBB Accredited Business

Verified business information

Paragon Roofing BC is a BBB Accredited Business with an A+ rating. View the current BBB profile

Vancouver roofing support

The map shows Paragon Roofing BC’s Vancouver office.

PROFILE, PREPARATION, A CLEAR SCOPE

Plan a metal roof
around your property.

Tell us what is on the roof today and what you want to change. We can help you compare the material options and define the preparation and installation details for your Vancouver property.

Call 604 358 3436 ↗

We're Ready To Serve YOU!

Paragon Home #2