The character of shake or slate. A system specified for your home.
Composite roofing uses manufactured shakes or tiles to create different roof profiles. The right choice depends on the product, your existing structure and the details that keep water moving off the roof.
Paragon Roofing BC helps you compare options for a Vancouver roof replacement or new installation. Our own crews, owner involvement and detailed proposals keep the work and decisions clear.
In this context, a composite roof is a roof covered with manufactured tiles or shakes, often made from a blend of polymers and other ingredients. The composition varies by brand and product. Some use recycled material, but the word composite alone does not establish recycled content, fire classification or expected service life.
Shake profiles aim for the grain and texture of wood. Slate profiles aim for the edges and pattern of stone. These are appearance choices within a broad material category, so the exact product name matters more than a general label such as composite shingles or polymer roofing.
Composite and composition can mean different things
Some people use composition shingles to mean asphalt shingles. If you are comparing quotes, confirm whether each contractor means a manufactured shake or tile, or an asphalt shingle. They are different products with different installation requirements.
COMPARE THE SAME ROOF
Composite, asphalt, cedar or natural slate?
Choose the look you want, then compare the supporting work and care involved. A material category does not establish the installed price, warranty or suitability of a particular roof.
On a small screen, scroll sideways to compare every column.
Roofing materials at a glance
Material
Appearance
What to compare
Composite shake or tile
Manufactured textures and colour blends can create shake, slate or other profiles.
Exact product, assembly weight, roof slope, deck, accessories, care instructions and warranty conditions.
Asphalt shingles
Layered shingle profiles with different colours and shadow lines.
The selected shingle and complete roof scope, including deck preparation, underlay, starter, ridge and flashing work.
Cedar shakes
Natural wood texture with variation between individual pieces.
Shake specification, support and ventilation arrangement, maintenance needs and any property restrictions.
Natural slate
Quarried stone with variation in thickness, colour and texture.
Actual slate and assembly loads, structural suitability, fastening, flashing and future repair access.
A lighter covering does not automatically mean the structure needs no review. Compare the documented weight of the proposed assembly with the existing building, including any known sagging, alterations or deterioration.
START WITH YOUR PROPERTY
Tell us what you are considering
Share your Vancouver property location, current roof material and the appearance you want. Mention leaks, previous repairs, roof alterations and any strata or heritage considerations. We can discuss the assessment needed and any applicable fee before arranging a visit.
Paragon Home #1
Thank you for contacting us. We will get back to you as soon as possible.
Oops, there was an error sending your message. Please try again later.
CHOOSE A PROFILE
Shake texture or slate character
01
Shake profiles
Compare the grain, butt thickness, exposed length and variation between pieces. Look at a sample beside your siding and trim, and ask how the colour is intended to weather.
Enviroshake is one composite shake option to discuss. Its standard Aged Cedar and Silvered Cedar colours are intended to weather over time. Confirm the proposed colour, current availability and complete installation specification.
02
Slate profiles
Compare tile widths, edge texture, course layout and how the pattern meets valleys, dormers and short roof slopes. A small sample does not show the repetition across a whole roof.
Brava has shake, slate and barrel tile profile families. See our Brava roof tile page
to compare those directions. The requirements for one profile should not be transferred to another.
ONE PRODUCT EXAMPLE
Why the specification changes the proposal
Enviroshake’s installation documents illustrate why a composite roof needs a named product and assembly. These details describe that product, not every synthetic roof.
On a small screen, scroll sideways to compare every column.
Enviroshake details to discuss
Detail
Manufacturer guidance and project check
Profile
Shakes are 20 inches long with varied width patterns, an approximately 1/2 inch butt and a tapered upper end. Compare the actual sample.
Exposure
The guide gives a maximum 9 inch exposure. Roof conditions and the selected layout can call for a different exposure.
Support
The guide recommends 5/8 inch plywood. OSB needs manufacturer technical review; a batten installation has a separate addendum.
Underlay
Synthetic underlayment is required. Enviroshield is specified for Gold warranty eligibility; confirm the applicable assembly and written terms.
Spacing and fastening
The guide specifies at least 3/8 inch gaps, four nails per full field shake and separate cap fastening details. The installer must follow the full current instructions.
Low slope and Class A assemblies have additional product instructions. Verify the applicable documents and local requirements before selecting the system. This overview is for comparing proposals, not a substitute for installation instructions.
BENEATH THE VISIBLE ROOF
Deck, structure and water control
The roof deck provides the surface and support for the covering and its fasteners. An existing cedar roof may have spaced boards, while another roof may have continuous sheathing. The condition and suitability of that support need assessment before specifying the replacement.
Deck and framing
Identify the existing construction, visible damage and known alterations. Separate confirmed repairs from concealed work that can only be assessed after removal. Structural concerns need appropriate professional review.
Underlay and edges
Specify a compatible underlay and how it connects with eave and rake flashings. Identify enhanced protection where the selected assembly requires it rather than using one generic underlay description.
Valleys and penetrations
Include water paths at valleys, walls, chimneys, skylights and vents. Flashings must suit the covering and adjacent construction, with clear decisions about retained and replaced components.
Ventilation and moisture
Review the existing roof and attic arrangement. A new covering alone does not solve every condensation, air leakage or ventilation problem. Include any agreed changes in the scope.
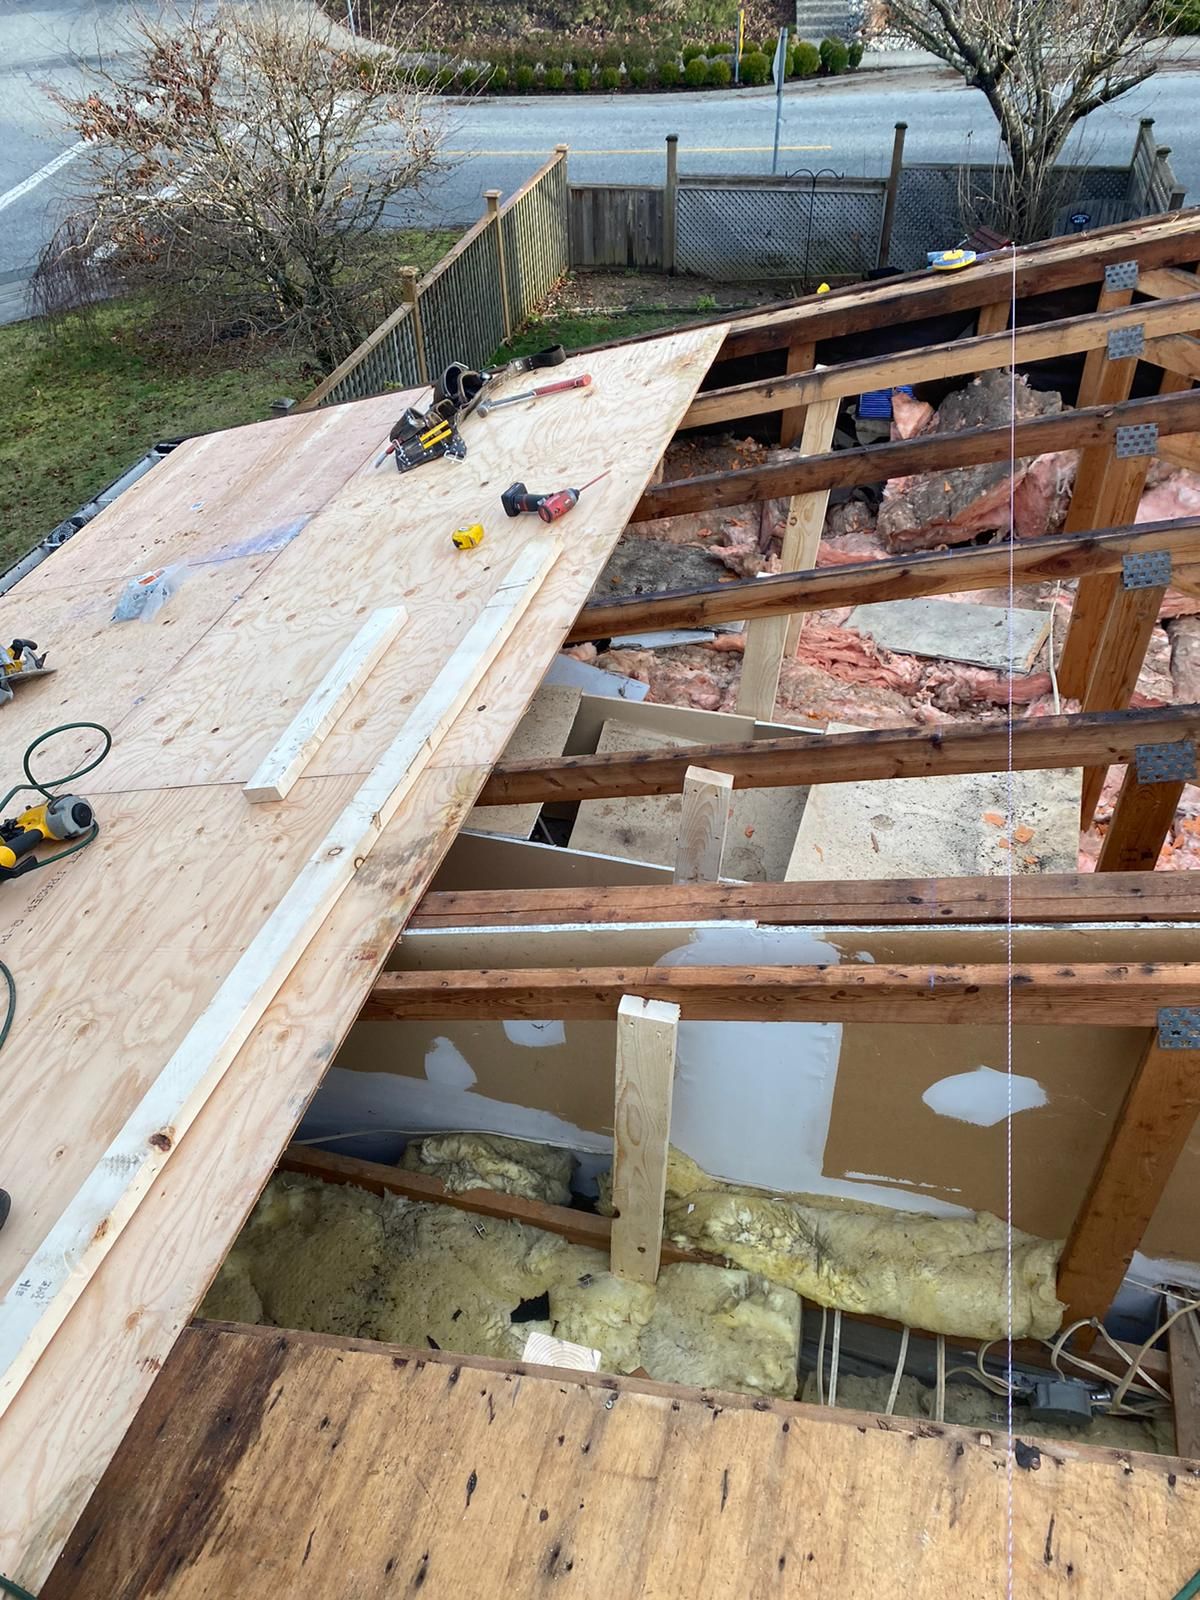
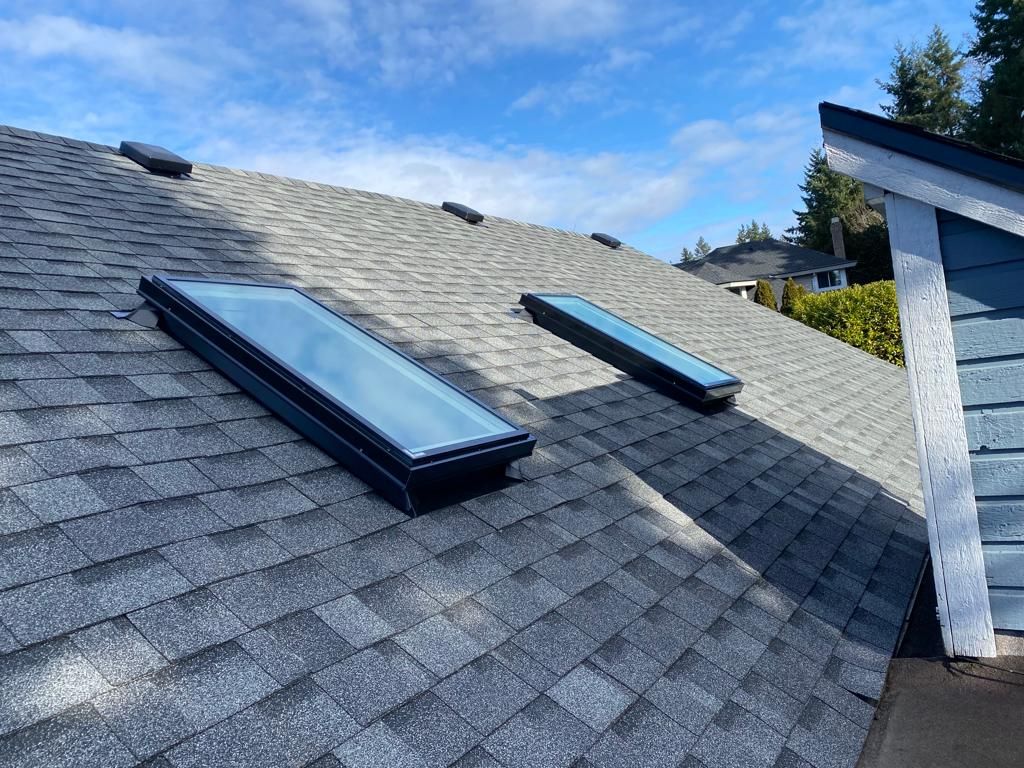
Exposed deck and framing at our Southridge Road project in Delta. The support beneath a new covering belongs in the assessment.Skylights and vents on the Southridge Road asphalt roof. These junctions also need a defined scope when choosing a composite system.
These project photographs illustrate roof assembly details. The finished covering shown is asphalt.
FROM ASSESSMENT TO COMPLETION
What the installation scope should explain
Assess and select
Review the roof condition, shape, slope and access. Select the product and profile with the required documents, samples and any property approvals. Establish who will resolve structural or design questions.
Plan removal and protection
State what will be removed, how the property will be protected and how debris will be handled. Coordinate deliveries, access and temporary weather protection. The work sequence needs to account for actual conditions.
Prepare the assembly
Inspect exposed support and document any additional repairs before covering them. Complete the agreed deck, underlay, edge and flashing work using the selected system’s requirements.
Install and finish
Set out the courses, spacing, fastening and colour distribution. Complete hips, ridges, valleys and penetrations, then review the finished details, cleanup and care information. Retain product identification and warranty documents.
Match the fasteners and metal details to the site
Exposure and the selected roof system affect corrosion resistance, fastening and flashing choices. Ask for the specification used on your project. A wind rating or fire classification belongs to a documented product or assembly, not to the word composite.
VANCOUVER PROPERTY CHECKS
Confirm the scope and approvals
Roofing and structural work
The City of Vancouver lists installing roofing among projects that do not require a permit. Structural repairs are listed as work that generally does. Confirm the full proposal with the City when it includes structural changes or the requirements are unclear.
Vancouver has its own Building Bylaw. Product instructions and a US evaluation report do not, by themselves, establish acceptance for your property.
Heritage and shared properties
Check heritage status and any restrictions before changing the roof’s appearance. For strata properties, confirm the authorized decision maker, applicable bylaws and approval process before ordering a new material.
Include access, resident notices, shared parking and staging in the discussion. Tree cover, debris and drainage should be assessed on the actual roof rather than inferred from the neighbourhood.
COMPARE A COMPLETE SCOPE
What affects composite roofing cost?
The roof area, pitch, complexity and selected product affect the work, but they are only part of the proposal. Removal, deck repairs, access, flashings, penetrations and material delivery can make two quotes cover very different projects.
Make the inclusions clear
Identify the product and colour, roof areas, preparation, underlay, accessories and work at openings. Include debris removal, protection, cleanup, taxes and payment terms. State how additional work will be priced and approved.
Separate known work from allowances
Concealed deck or framing damage may not be fully visible before removal. Ask which amounts are fixed, which are allowances and what evidence will support a change. Confirm current availability and scheduling directly.
A lower total can reflect a smaller scope. Compare the same work before deciding which proposal offers better value.
PLAN FOR OWNERSHIP
Care, repairs and warranty terms
A manufactured covering still forms part of a roof with gutters, flashings, vents and other details that need attention. Keep drainage clear and follow the product’s care instructions. Ask before using cleaning chemicals, pressure washing or walking on the covering.
For an existing composite roof, identify the brand, profile and installation records before choosing replacement pieces. Colour changes, discontinued products and differences in dimensions can affect a repair match. A leak may originate at a junction rather than through a tile.
Read the actual material warranty separately from workmanship terms. Check registration, installer requirements, exclusions, transfer conditions and any limits on labour or other costs. Enviroshake, for example, requires a Factory Trained Installer for warranty eligibility. Confirm the qualifications and conditions applicable to your proposal; a general service page is not certification evidence.
A warranty term is not a promised roof lifespan. Nor does a test rating guarantee that a roof will avoid every storm, impact or fire loss.
QUICK ANSWERS
Composite roofing questions
Is a composite roof the same as asphalt shingles?
Not necessarily. On this page, composite means manufactured shake or tile products. Composition shingles can also be used as a name for asphalt shingles. Confirm the exact product in each proposal so you are comparing the same type of roof.
Can composite roofing replace an existing cedar roof?
It may be an option after the existing roof, support, slope and selected product are assessed. The scope should explain removal, deck preparation and all required roof details. Existing spaced boards are not automatically suitable for every replacement.
Does composite roofing need structural reinforcement?
That depends on the existing structure and the proposed assembly. Use the actual product weight and investigate deterioration or alterations. A description such as lightweight does not establish that reinforcement or structural review is unnecessary.
Are all composite roofs Class A fire rated?
No blanket rating applies to the category. Check the specific product, tested assembly and installation conditions. Underlay, deck and other components can affect the classification and suitability for the project.
Will a composite roof keep its original colour?
Colour behaviour varies by product. Some products are designed to weather, and shade variation can be part of the intended appearance. Review actual samples and the manufacturer’s colour information before making a selection.
Can composite roofing be installed over the existing roof?
Do not assume an overlay is suitable. The selected product, local requirements and condition of the existing assembly determine the options. The proposal should explain how the deck will be assessed and unresolved defects addressed.
Is composite roofing maintenance free?
The complete roof still needs care of drainage, flashings and penetrations. Follow the product’s cleaning and access instructions. Report loose or damaged pieces and leaks rather than assuming a durable covering removes all maintenance.
What information helps start a composite roof enquiry?
Share the property location, existing covering, known leaks or repairs, desired appearance and any strata or heritage requirements. Include photos taken safely from the ground and existing reports where available. We can then discuss the appropriate assessment and written scope.
CUSTOMER FEEDBACK
Read our customer reviews
Read feedback from customers across our service area alongside the proposed work for your own roof.
Our Google Reviews
Edit Google Reviews Widget
Reviews
PLAN YOUR NEXT ROOF
Bring your roof and your shortlist
Tell us what you want to change and which profiles you are considering. We can discuss the assessment and proposal needed for your property.