Sound support
Check the deck and framing for damage, secure attachment and suitability. Deck material, thickness, spans and fastening must suit the selected assembly and applicable requirements.
12233 92 Avenue, Surrey, British Columbia V3V 7R9, Canada
CALL US TODAY · 604-358-3436
PARAGON ROOFING BC · VANCOUVER
Keep the character.
Reconsider the roof system.
A cedar roof conversion replaces existing cedar shakes or shingles with a different roofing material. The work starts beneath the surface: assess the supporting deck, moisture conditions and details before choosing asphalt, synthetic roofing or metal.
Paragon Roofing BC helps Vancouver homeowners compare the condition, scope and material choices for their roof.
FIRST, DECIDE WHAT THE ROOF NEEDS
A weathered surface, moss or a roof’s age alone does not settle the decision. An assessment should distinguish local defects from widespread deterioration and explain the useful limits of each option.
Swipe the table to compare all columns.
| Approach | When to consider it | What to establish first |
|---|---|---|
| Targeted repair | A localized leak, damaged shakes or a failed flashing detail. | Can the surrounding cedar and supporting assembly still perform? Identify the cause and the repair boundary. |
| Maintenance or restoration | Debris, drainage or surface growth on otherwise serviceable cedar. | Assess the cedar before choosing a cleaning or treatment method. Aggressive washing is not a default solution. |
| Conversion to another material | Widespread deterioration, repeated repairs or a preference for a different appearance and care routine. | Compare the full removal, deck preparation, new roofing and detail work. |
| Replacement with new cedar | Keeping a cedar finish is a priority and the property and assembly suit it. | Confirm the product, support, ventilation and ongoing care requirements rather than assuming conversion is always better. |
Looking to retain your cedar? Explore cedar shake repair and care or cedar roofing materials in Vancouver.
START WITH YOUR EXISTING ROOF
Share the Vancouver property address, visible concerns and any material you are considering. Tell us about leaks, previous repairs and access constraints. Photos taken safely from the ground or inside can help explain the concern.

THE ASSEMBLY BENEATH THE FINISH
Some cedar roofs are supported by spaced boards, also called skip sheathing. A replacement system may need continuous decking or another specified support arrangement. What is already there must be inspected before the preparation can be finalized.
Check the deck and framing for damage, secure attachment and suitability. Deck material, thickness, spans and fastening must suit the selected assembly and applicable requirements.
Specify underlayment and the details at valleys, roof edges, walls, skylights, chimneys and other penetrations. Reusing a flashing should be an explicit, condition based decision.
Review the existing roof and attic arrangement, intake and exhaust paths, and any signs of moisture. A new covering alone does not establish the cause of condensation or guarantee a cure.
Not every metal or synthetic system has the same deck requirements. Confirm the chosen product’s current installation instructions and the roof’s design.
CHOOSE THE SYSTEM, THEN THE FINISH
Compare the roof as a complete assembly. Profile, slope, weight, fastening, exposure and maintenance all matter. Product names alone do not establish suitability, warranty coverage or performance.
Swipe the table to compare all columns.
| Material direction | What to compare | Explore Vancouver options |
|---|---|---|
| Architectural asphalt shingles | Shingle profile, continuous deck requirements, underlayment, ventilation and flashing details. Include debris and drainage care in the plan. | Asphalt shingles → |
| Synthetic shake or tile | The specific product’s appearance, weight, slope limits, support, fasteners and documented installation requirements. Confirm sample colours in daylight. | Brava roofing →
Enviroshake roofing → |
| Synthetic slate | Slate style profiles with product specific support and detailing. Compare the finish against the architecture and inspect actual samples. | Synthetic slate → |
| Metal roofing | Panel or tile profile, attachment, movement, condensation control and compatible flashings. Check the actual system rather than treating all metal roofs alike. | Metal roofing →
Standing seam roofing → |
Ask to compare the depth, edge profile and colour variation of actual samples. Synthetic roofing can offer a different care routine, but no roof should be described as maintenance free.
OBSERVATIONS ARE NOT A DIAGNOSIS
Record what you can see safely. Do not walk on cedar to test its condition or climb onto a wet or damaged roof. The inspection should connect symptoms to causes.
Swipe the table to compare all columns.
| What you notice | What it may indicate | What to ask the assessor |
|---|---|---|
| Leaks or recurring ceiling stains | An issue with the covering, flashings, penetrations or another moisture source. | Where is water entering, and is the fault isolated or part of wider deterioration? |
| Split, displaced or missing cedar | Local damage or broader weathering; the extent needs inspection. | Is a repair practical, and is the adjacent cedar sound enough to support it? |
| Moss, debris or obstructed drainage | Conditions that can retain moisture or obstruct runoff. | What care method suits the material and condition, and are repairs also needed? |
| Sagging, soft areas or concealed damage found during work | Possible support or moisture damage requiring further evaluation. | What additional assessment and repairs are needed, and how will changes be approved? |
FROM ASSESSMENT TO HANDOVER
The sequence should fit the property, selected assembly and weather window. Confirm how the roof will be protected while it is open and who will communicate changes.
Review the existing roof, leak history, access and material preferences. Explain the difference between a repair, new cedar and conversion.
Agree the material and details, deck allowances, access and protection, disposal, approval responsibilities and how additional work is priced.
Strip the cedar and inspect what is exposed. Photograph relevant damage and obtain approval for changes before the work moves beyond the agreed scope.
Complete the specified support and assembly work, then install the chosen roofing and associated flashings, edges and ventilation details.
Review the finished scope, clean the work area and provide the agreed product, care and warranty documents. Clarify any follow up items.
PARAGON PROJECT EVIDENCE
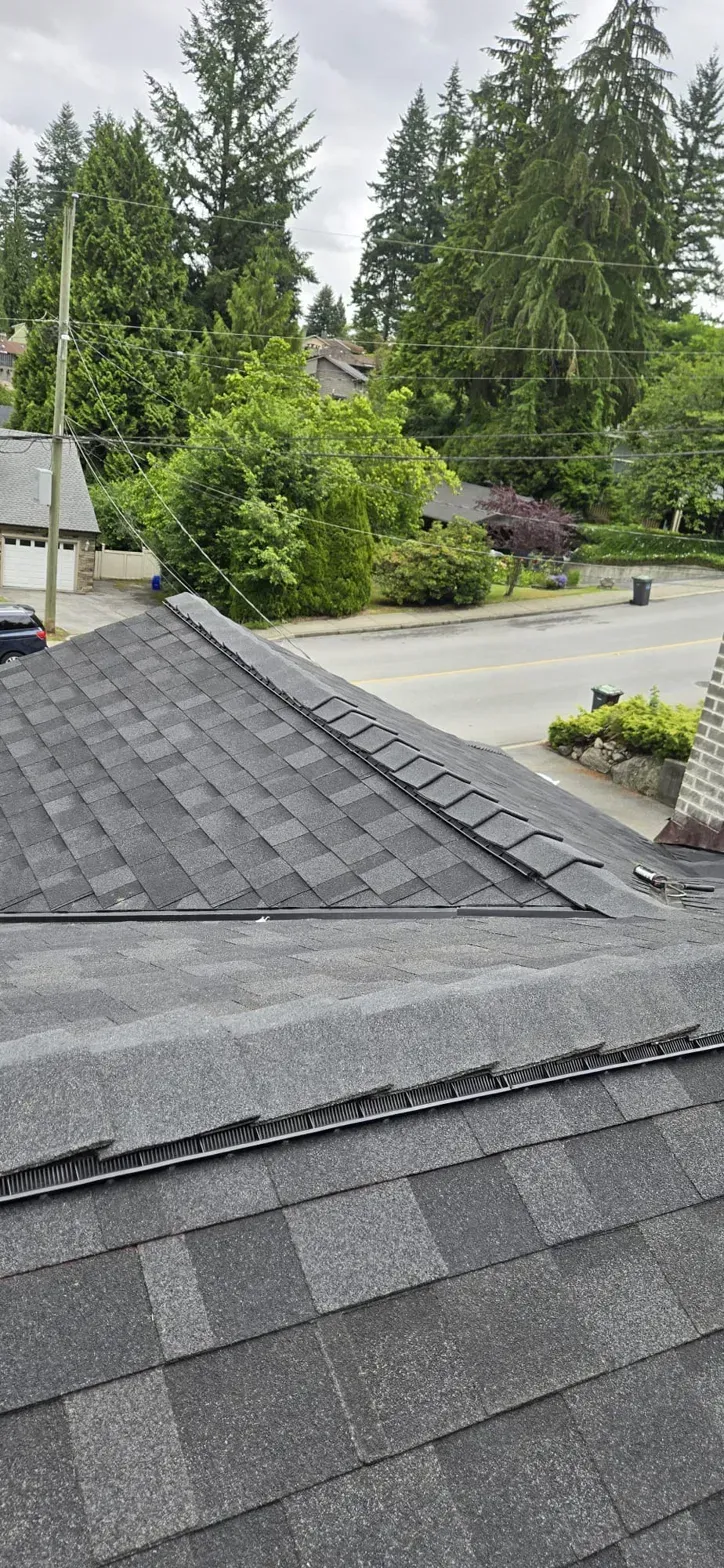
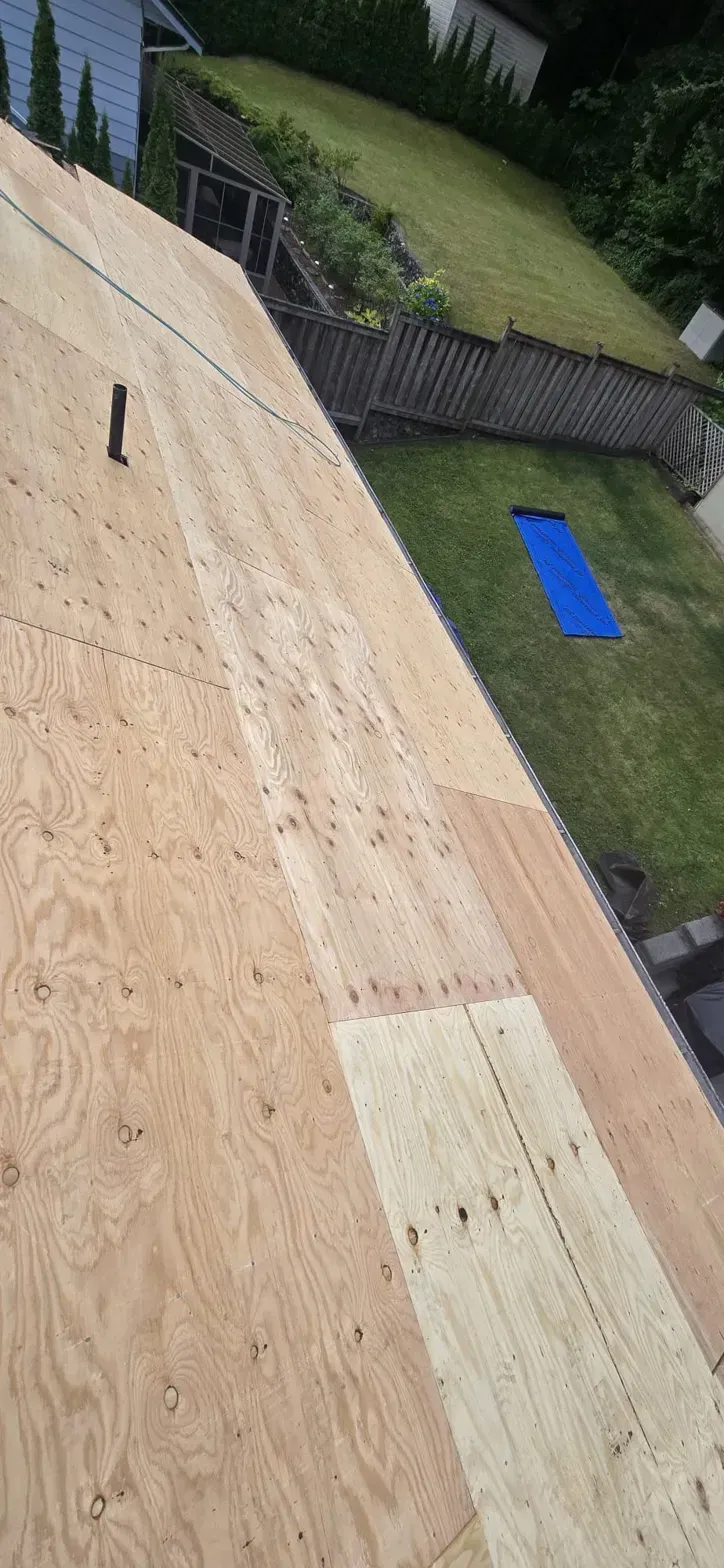
These photographs document Paragon’s cedar conversion on Thermal Drive in Coquitlam. They show one project’s plywood deck preparation and finished asphalt shingles. Your Vancouver roof may require a different assembly.
TURN YOUR SHORTLIST INTO A SCOPE
Tell us whether you want to retain a cedar style or change the roof’s appearance. Include the systems you are comparing so the assessment can address their different preparation and detail requirements.
VANCOUVER PROJECT PLANNING
Conversion cost depends on roof area and geometry, access, removal, the deck’s condition, the chosen material and the work at roof junctions. A lower initial figure may cover a different scope.
STRAIGHT ANSWERS
The City lists installing roofing among work that does not need a permit, while structural repairs and other alterations can require one. Confirm the exact conversion scope with the City before work begins, including any planned deck or structural changes and property specific requirements.
Do not assume a cover over is suitable. Removing the cedar allows the supporting surface and concealed conditions to be inspected. The selected system, existing assembly and applicable requirements determine the permitted approach; the proposal should state exactly what is removed and prepared.
No single specification covers every roof. Spaced boards may need continuous sheathing for the chosen covering, while other systems have different support requirements. Inspect existing materials and confirm the product instructions, support, fastening and applicable requirements before specifying the deck.
New cedar retains a natural cedar finish. Some synthetic shake products offer a cedar inspired appearance with a different material and care routine. Compare actual samples, profile depth and colour variation, and confirm that the chosen assembly suits your roof.
Discuss occupancy with the project team before scheduling. Access, noise, vibration, dust and the roof condition affect the arrangements. Identify any rooms, entrances or outdoor areas that may need temporary restrictions and agree how residents will be kept informed.
The proposal should describe protection of landscaping and occupied areas, delivery and disposal locations, temporary weather protection and site cleanup. Ask how an exposed roof and any unexpected damage will be managed if conditions change.
They should be stated clearly in the written proposal. Confirm removal and disposal, deck allowances and any exclusions. Manufacturer and workmanship coverage are different; request the applicable written terms, maintenance obligations and any registration requirements rather than relying on a general warranty promise.
CUSTOMER EXPERIENCE
Read the live customer feedback below. Reviews reflect individual experiences across Paragon’s service area.

Paragon Roofing BC is a BBB Accredited Business with an A+ rating. View the current BBB profile →
The map shows Paragon Roofing BC’s Vancouver office.
YOUR NEXT ROOF STARTS WITH A CLEAR PLAN
Share the property, the concern and the change you have in mind. Start with an assessment and a written scope that makes the preparation, materials and responsibilities clear.
Call 604 358 3436 ↗For projects elsewhere in the Lower Mainland, see our regional cedar to asphalt conversion service.

997 Seymour St Suite 250, Vancouver,
BC V6B 3M1, Canada
Email: contact@paragonroofingbc.ca
Mon - Sun: 6AM-6PM