Attic ventilation
Soffit intake, roof vents, ridge vents and gable vents can form part of a roof space ventilation arrangement. Their suitability depends on the assembly and the route air can follow.

12233 92 Avenue, Surrey, British Columbia V3V 7R9, Canada
CALL US TODAY · 604-358-3436
PARAGON ROOFING BC · SURREY HOMES
Start with the problem. Build a clear repair plan.
Paragon Roofing BC repairs and replaces roof vents on Surrey homes and plans ventilation changes with roofing work. A leaking roof opening, a blocked airflow path and moisture entering the attic from indoors can need different solutions.
Tell us what you have noticed and when it happens so the assessment starts in the right place.

TELL US WHAT HAS CHANGED
Share your address, roof type, the location of the concern and whether it appears after rain, in cold weather or during everyday use. Mention previous repairs and any planned roof replacement. Photographs taken safely from the ground or an accessible interior area can help.
A USEFUL STARTING POINT
A visible symptom helps focus the visit, but it does not establish the cause on its own. Use this comparison to describe the concern and understand the questions an assessment should answer.
On a small screen, scroll across the table.
| What you notice | What needs checking | Possible next step |
|---|---|---|
| A stain below a vent or pipe after rain | The opening, flashing, nearby covering and possible water paths above the stain. | A local roof repair if the source and surrounding condition support it. |
| A cracked, lifted or missing cover | The vent housing, attachment, flange and adjacent roofing. | Repair or replacement with a compatible component and a sound roof connection. |
| Dampness or frost during cold weather | Indoor air leakage, moisture sources, insulation and the available airflow route. | Address the cause, with roofing, insulation or other specialist work as needed. |
| A bathroom stays damp while its fan runs | The fan, duct connection and exterior outlet, as well as the roof flashing. | A mechanical assessment where needed; define the roofing part separately. |
| You are replacing the roof | Existing intake and exhaust, separate roof spaces and the proposed assembly. | Agree what stays, what changes and how unused openings are closed. |
For water entry or broader damage, see roof repair in Surrey. Avoid climbing onto the roof or disturbing suspect insulation to identify the problem.
IDENTIFY THE COMPONENT
Soffit intake, roof vents, ridge vents and gable vents can form part of a roof space ventilation arrangement. Their suitability depends on the assembly and the route air can follow.
A plumbing vent serves the drainage system. Its pipe boot or flashing connects the opening to the roof covering. Repairing that roof connection is different from altering the plumbing.
A bathroom or kitchen exhaust outlet serves a connected duct. An attic vent is not a substitute for that connection. Fan, duct and electrical work need their own defined responsibilities.
DEFINE THE ROOFING WORK
The assessment considers the cover or housing, flashing and nearby roofing together. A compatible replacement may be appropriate if the unit is damaged and the surrounding roof can support a local repair.
The proposal should identify the component, removal limits and how the connection will be rebuilt. Sealant alone does not establish the condition of a concealed flange or the materials beneath it. Any hidden deck damage needs a clear process for review and approval.
Vent replacement or a new layout can be considered during a reroof or as suitable work on an existing roof. The plan needs to account for intake, exhaust and each roof space being served before openings are added.
Existing soffit, ridge, gable and static vents should be assessed for their role and condition. Confirm whether soffit repairs, baffles, air sealing, insulation or duct changes are included, separately priced or assigned to another trade.
LOOK BEYOND THE VENT COVER
On a conventional ventilated attic, air needs a usable entry route and an outlet serving the same space. A perforated soffit can look open from outside while insulation or construction blocks the route behind it.
Review the actual opening at the eaves and its connection to the attic. Where suitable, baffles help keep insulation clear of the intended air channel. They do not create an exterior intake opening by themselves.
Separate attic compartments, additions and changes in roof level can interrupt airflow. A vent on one roof section may not serve another. The assessment should identify accessible and unverified areas.
Ridge, box and gable arrangements need to fit the roof geometry and product instructions. Mixing exhaust types is not automatically an improvement. Compare the layout as a system.
Vent products have a published net free area, which describes the usable opening after restrictions such as screens and louvers. Cover dimensions or a count of vents alone cannot establish the right amount. The applicable assembly and product requirements guide the design.
Our regional roof vent service page explains the broader repair and installation options.
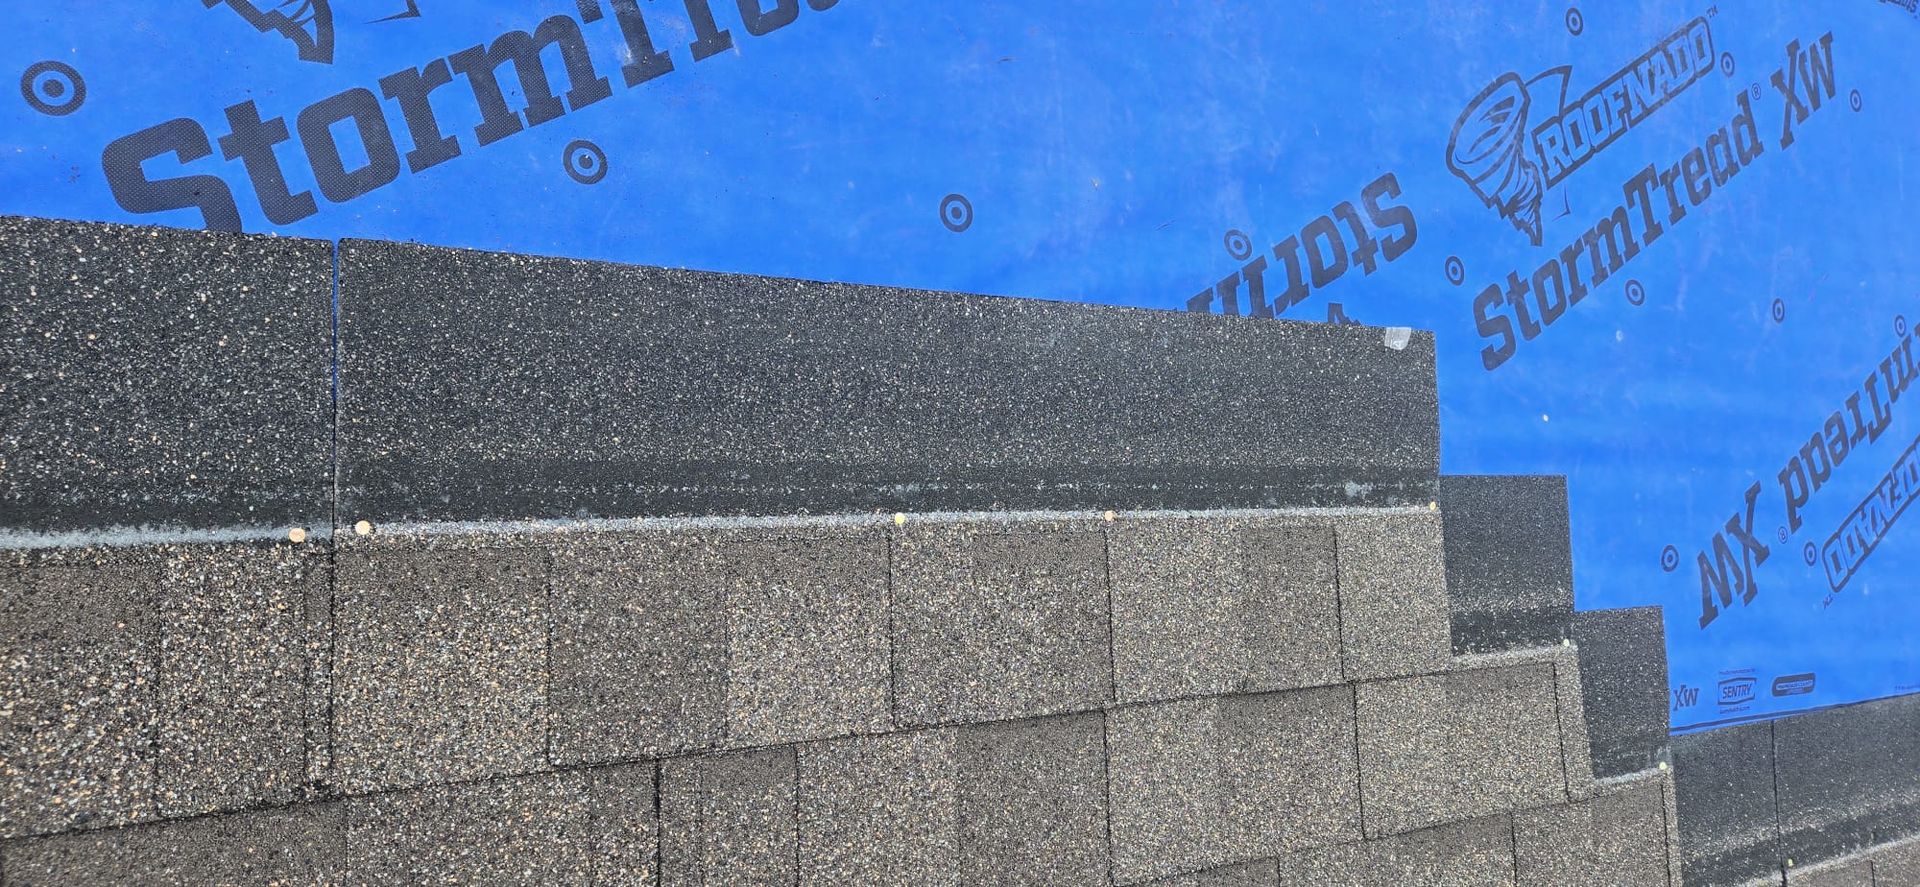
ROOF DETAILS IN VIEW
The roof covering, layers below it and the eave construction all affect the work around a ventilation opening.

FROM FIRST CALL TO FOLLOW UP
Tell us when the concern started, what weather or indoor conditions accompany it and which rooms or roof areas are affected. Earlier reports and repair records help distinguish a recurring issue from a new one.
Review the roof opening and nearby materials. Where relevant and safely accessible, assess the intake route and roof space. Record anything that cannot be checked and whether another specialist is needed.
Identify the components to repair, replace, retain or add. Confirm preparation, roof connections, access, cleanup, exclusions and how concealed findings will be handled before the work begins.
Keep the agreed scope, photographs and applicable warranty information. Ask what was completed, what remains under observation and when the repaired area or wider moisture concern should be reviewed.
PLAN FOR THE ACTUAL PROPERTY
Tell us about vaulted rooms, attic conversions, additions and sections with little accessible roof space. These can need a different approach from an open attic. A flat or low slope section should not receive a standard vent layout copied from a pitched roof.
For a townhouse or shared roof, identify who can approve work and arrange access. Provide available building records so changes are considered across the relevant roof area.
A reroof is a useful point to review retained vents, new openings and surrounding materials. Agree on the ventilation plan before installation starts, including any soffit or interior work that must happen separately.
Report whether dampness follows rain or appears during cold conditions. That timing helps guide investigation without assuming Surrey weather makes every attic concern a ventilation defect.
COMPARE THE WORK, THEN THE PRICE
The vent type, number of components, roof covering, slope, height and access affect the scope. So do the condition of surrounding materials, work needed at the soffit and whether the change is combined with roof replacement.
Ask how concealed damage will be documented and priced, who approves changes and whether further assessment is needed. A local repair and a wider attic investigation are different scopes.
Request written product and workmanship terms for the proposed work. Keep maintenance instructions and check the roof opening after future roof or equipment work. Do not cover or block vents during unrelated alterations.
Read why roof quotes vary for help comparing inclusions and assumptions.
BEFORE YOU BOOK
A local repair may be possible when the surrounding roof and connection remain suitable. The assessment should establish whether the housing, flashing or nearby covering is the problem and explain what the proposed repair leaves in place.
Not necessarily. Identify the moisture source and assess air leakage, insulation and the available airflow path. Extra openings alone may leave the original cause unresolved.
The right choice depends on roof geometry, intake and the intended system. A ridge vent needs a suitable ridge detail and supporting intake. Box vents have their own layout and product requirements. Neither is a universal answer for every home.
No. Ducted bathroom exhaust should terminate outdoors through a suitable outlet, with the duct connected correctly. Review the outlet location so moist exhaust is not drawn back into nearby intake vents. Confirm who is responsible for the duct, fan and roof flashing.
Do not treat a powered fan as the default fix. It can draw air from the house when outside intake is inadequate. Start with the cause of the concern and the intended ventilation arrangement. If electrical work is proposed, consult a licensed electrical contractor and confirm Surrey permit requirements before work starts. Eligible homeowner permits are a separate route; a roofing quote should not be assumed to include wiring.
Sometimes, after checking the covering, roof space, intake and suitable details. The proposal should identify new openings and how they connect to the existing roof. Where materials are deteriorated or the assembly is unusual, a wider plan may be needed.
Those assemblies need their own review. Establish the construction and moisture strategy before adding openings. An inaccessible space or an insulated roof does not by itself tell you which vent arrangement is appropriate.
Send the Surrey address, roof type, the concern and when it occurs. Include previous repair information, available reports, safe photographs and any planned roof replacement. For a shared property, identify the person arranging access and approving work.
TAKE THE NEXT STEP
Whether you need a damaged vent repaired or want ventilation reviewed with a reroof, start with the property and the concern. Paragon Roofing BC can discuss the roofing assessment and the information needed for a defined proposal.
PARAGON ROOFING BC
Call 604 358 3436 or contact our team to discuss the problem and available assessment arrangements.

Paragon Roofing BC is a BBB Accredited Business with an A+ BBB rating.
View our BBB business profile
PARAGON ROOFING BC
Contact the team to arrange service for your property.

997 Seymour St Suite 250, Vancouver,
BC V6B 3M1, Canada
Email: contact@paragonroofingbc.ca
Mon - Sun: 6AM-6PM