Surrey roofing materials
Metal Roofing Installation in Surrey
Planning a metal roof in Surrey? Start with the decisions that affect how it performs: the panel profile, steel thickness, high temperature underlayment and details around every roof opening. Paragon Roofing BC helps you understand those choices and put the proposed installation into a clear written scope.
The Paragon experience where quality precedes pricing.
Find the answers you need
A metal roof planned around your home
The right starting point is your roof, your concerns and how long you expect to own the property. Tell us about leaks, rooms that feel damp, previous repairs, skylights and any plans for solar panels or an addition. A photograph taken safely from the ground and the property address can help us prepare for an assessment.
Roof pitch, the condition of the deck and the way adjoining roof areas drain affect the choices available. A lower addition, porch or dormer may need a different detail or roofing system from the main roof. For a Surrey home with several roof levels, the quotation should identify exactly which areas are included and how the new work connects to the areas that remain.
You do not need to arrive knowing every product name. Bring your priorities: a particular appearance, fewer exposed fasteners, a planned budget or concerns about future upkeep. We can then discuss a suitable assembly instead of asking you to choose from colour samples alone.
Which type of metal roof are you comparing?
Metal roofing includes several different systems. The panel connection and fastening arrangement influence the appearance, installation work and maintenance. Ask for the actual manufacturer and profile in the proposal so that you can compare equivalent roofs.
Swipe to compare all columns on smaller screens.
| System | What it means | What to confirm |
|---|---|---|
| Snap lock standing seam | Raised panel edges engage together. Main fasteners are concealed within the assembly. | Approved pitch, panel width, gauge and the specified nailing flange or clip arrangement. |
| Mechanically seamed standing seam | Panel seams are closed with the specified seaming equipment and sequence. | Exact seam configuration, attachment and whether that particular assembly suits your roof. |
| Exposed fastener panels | Screws and sealing washers are visible through the panel faces. | Fastener specification, installation method and inspection or replacement needs over time. |
| Metal shingles or tile profiles | Smaller units or formed profiles create a different pattern from long standing seam panels. | Product availability, roof preparation, fastening and compatible accessories. |
A standing seam label does not mean every product works on a very low roof. For example, Westman SNAP LOK 16 lists a minimum pitch of 3:12, meaning three inches of rise for twelve inches of horizontal run. Other products have their own limits. We need the measured pitch and the selected manufacturer requirements before recommending a profile for an addition or shallow roof.
Metal thickness: 24 gauge or 26 gauge?
For steel roofing, a lower gauge number means thicker metal. Both 24 gauge and 26 gauge are available in named residential profiles, including Westform Prolok and Westman SNAP LOK. Availability still depends on the product, finish, colour and order. Your quote should state the proposed gauge rather than simply saying premium steel.
Swipe to compare all columns on smaller screens.
| Consideration | 26 gauge steel | 24 gauge steel |
|---|---|---|
| Thickness | Thinner of these two choices. | Thicker of these two choices. |
| Panel feel and rigidity | Generally more flexible in an otherwise comparable panel. | Generally more rigid in an otherwise comparable panel. |
| Material budget | Often the lower material cost option. | Usually adds material cost; ask for the actual upgrade price. |
| Appearance | Panel width, profile and the deck still matter. | Greater thickness can help limit visible waviness, but does not eliminate it. |
| Suitability | Must meet the selected system and project requirements. | Must also meet the selected system and project requirements. |
Thickness is only one part of the decision. A thicker sheet does not compensate for unsuitable fasteners, poor deck preparation or incomplete flashing. Wind performance depends on the approved assembly and attachment, not the gauge number alone. If a quote claims a particular rating, request the documentation for the actual system being supplied.
Ask for the substrate and coating as well as the gauge. Steel, aluminum, copper and zinc are not interchangeable specifications, and their thickness descriptions should not be compared by gauge number alone. For painted steel, have the paint system, colour and written finish coverage identified before ordering.
A useful quote question: What would change in the complete installed price if we selected 24 gauge instead of 26 gauge in the same approved profile and finish?
High temperature underlayment belongs in the specification
Underlayment is the protective layer between the roof deck and the metal covering. It needs to suit the proposed metal, expected service temperature and installation conditions. A membrane familiar from asphalt shingle work should not be substituted beneath metal without checking its approval.
High temperature products are not all identical. Their adhesive chemistry, substrate requirements and compatibility with particular metals can differ. These manufacturer examples show why the exact product name matters:
Swipe to compare all columns on smaller screens.
| Product example | Published heat resistance | Selection point |
|---|---|---|
| Roofnado LapLock PSU HT | 240°F, approximately 116°C thermal stability. | A self adhered high temperature underlayment marketed for metal roof panels. |
| GAF StormGuard | 250°F, approximately 121°C high temperature compound. | Listed for most metal systems; copper and zinc require confirmation from GAF. |
| GRACE ULTRA | Up to 300°F, approximately 149°C. | Uses a butyl adhesive and is intended for demanding temperature applications, including certain specialty metals. |
These are product examples, not a promise that every option is stocked or included in every Paragon quote. The published temperatures describe product heat resistance. They are not outdoor installation temperatures or a prediction of how hot your Surrey roof will become. The highest number is not a substitute for compatibility with the complete assembly.
What should the installation scope explain?
It should name the underlayment, identify where it is installed and explain any required primer or separation layer. Full roof coverage and added protection at vulnerable details should be settled for the selected assembly. The deck must be prepared for the specified adhesion or fastening method, and membrane laps and terminations must follow the product instructions.
Ask how the roof will be protected while work is underway and how long the selected membrane may remain exposed. Underlayment is part of the roof system; it does not make an unsuitable panel acceptable on a flat roof or replace properly constructed flashings.
How a metal roof replacement is installed
A good installation plan connects the preparation work to the finished details. The exact sequence depends on the product and building, but your proposal and site discussion should cover the following stages.
-
Measure and agree on the scope
Record the roof planes, pitch, valleys, walls and openings. Confirm the panel profile, gauge, finish, underlayment and work boundaries. Identify access needs and any items requiring another trade before materials are ordered.
-
Plan access and protect the property
Discuss deliveries, parking, material handling and the areas around the home that need protection. Let us know about occupied suites, pets, entrances and garden features. Agree on the contact for questions during the work and how weather may affect the schedule.
-
Remove the agreed existing materials
The removal and disposal scope should be explicit. Once the deck is exposed, damaged or unsuitable areas can be documented. Before work starts, settle how additional deck repairs will be priced and approved so that a concealed problem does not become an unexplained charge.
-
Prepare a sound, even roof deck
The panel system needs the specified support. Protruding fixings, irregular surfaces and unsuitable decking must be addressed before covering them. Existing spaced boards are not automatically equivalent to the solid deck required by a particular panel system.
-
Install the specified underlayment and early flashings
Prepare the substrate and install the membrane according to its instructions. Coordinate the eaves, valleys and other flashings that must be in place before panels cover them. This stage establishes how incidental water can travel toward the roof edge.
-
Lay out and attach the panels
Panel layout should account for the roof shape and openings. The first panel must be aligned carefully so errors do not continue across the roof. Use the specified clips or flange fastening, allowing the movement required by that system rather than pinning panels indiscriminately.
-
Complete seams and roof junctions
Engage snap lock seams or mechanically close seams as specified. Complete hips, ridges, walls, skylights, vents and transitions with compatible components. Fastener spacing, sealant locations and seam treatment come from the selected design, not a universal rule for every metal roof.
-
Inspect, clean up and hand over the records
The final review should cover visible panel damage, incomplete details and debris around the work area. Confirm the agreed cleanup, remaining items and warranty documents. Keep the product names, colour information and installation records for future maintenance or additions.
The details around your roof matter
Large panel areas are only part of the roof. Openings and junctions need their own details, especially where the new covering meets a wall, an older roof area or equipment that will remain.
Swipe to compare all columns on smaller screens.
| Roof area | What needs attention | Why you should ask |
|---|---|---|
| Eaves and gutters | Panel termination, eave flashing and the route into the gutter. | The edge should direct runoff away from vulnerable building materials. |
| Valleys | Valley metal, panel cuts and an unobstructed drainage path. | Water from adjoining roof planes collects here. |
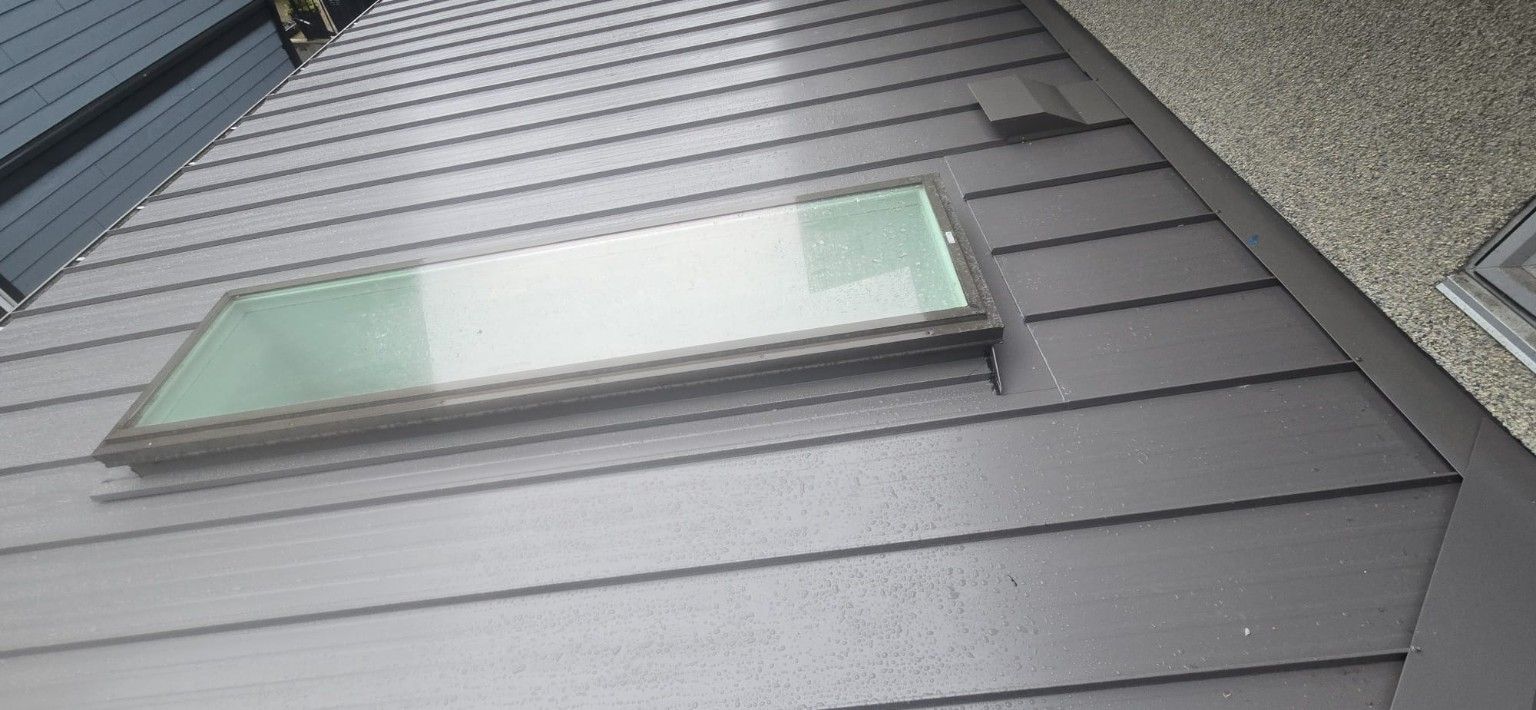
| Skylights | Skylight condition, curb and flashing compatibility. | Reusing a deteriorated unit can leave an unresolved problem within a new roof. |
| Walls and chimneys | Connection to wall protection and suitable flashing or counterflashing. | A surface bead of sealant alone is not a complete junction detail. |
| Pipes and vents | Compatible flashing, suitable supports and the purpose of each opening. | Plumbing, attic ventilation and exhaust outlets have different functions. |
| Adjoining roof areas | Transition between metal and retained shingles or membrane. | The work boundary and responsibility for older areas should be clear. |
Tell us about planned solar equipment before the roof is ordered. Similarly, snow retention and access arrangements should be assessed for the actual roof and the areas below it. Attachments need to suit the panel system and their intended loads. A generic accessory added later can create avoidable coordination work.
A closer look at metal roof details
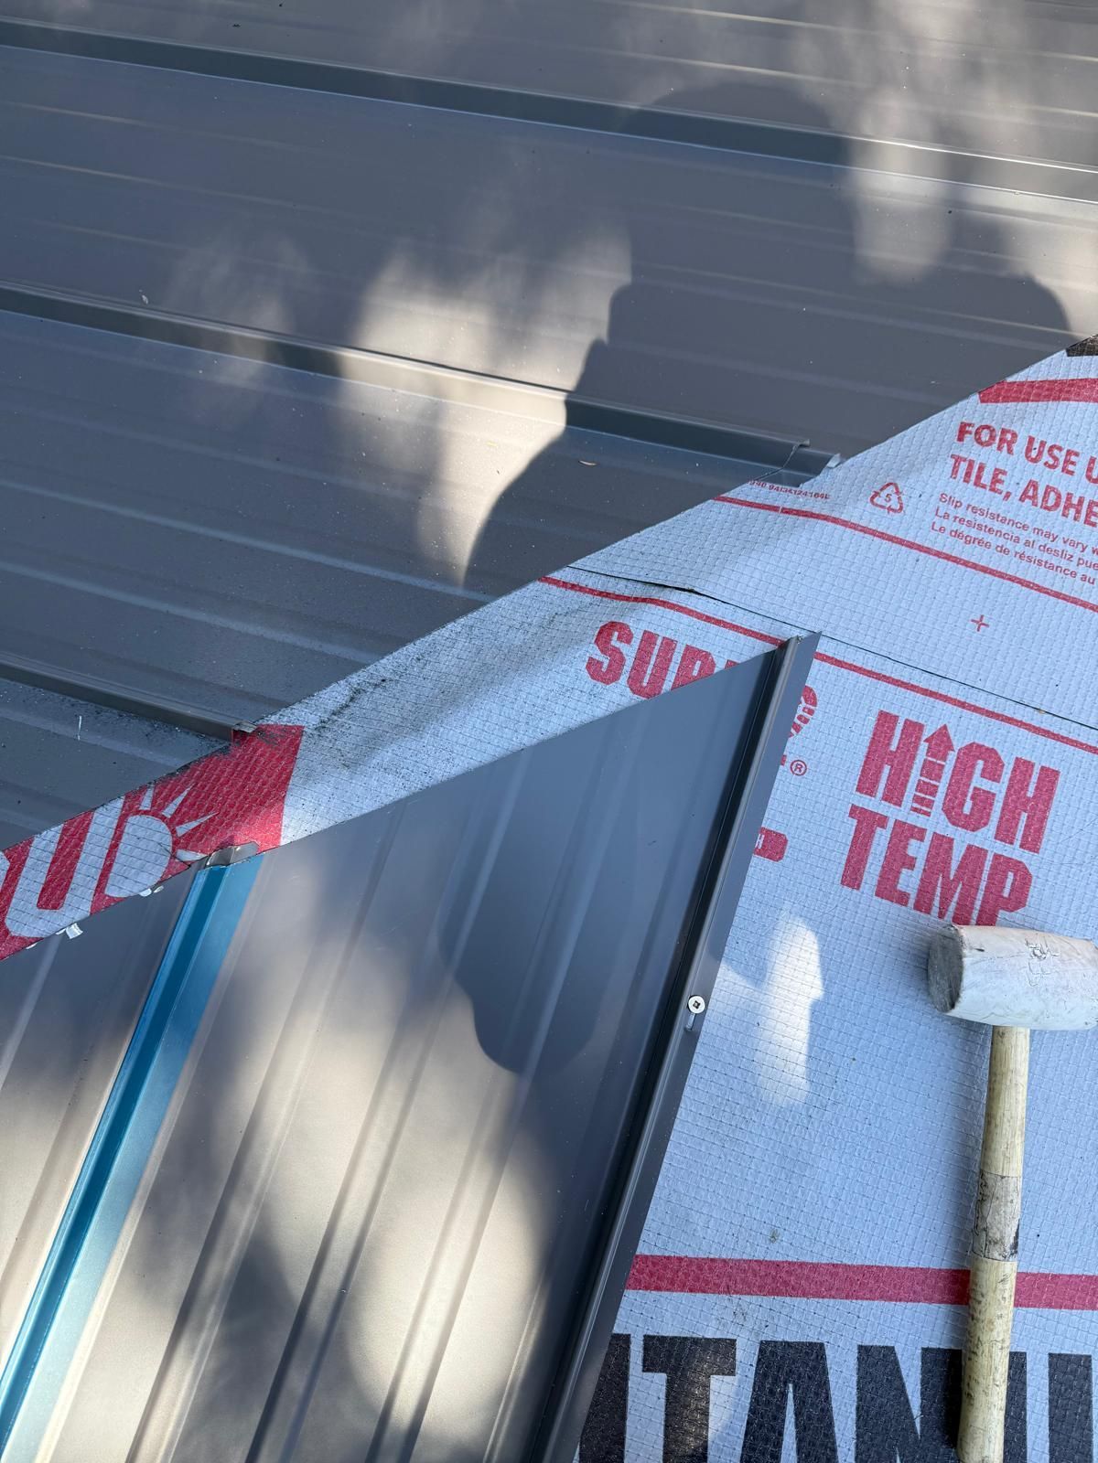
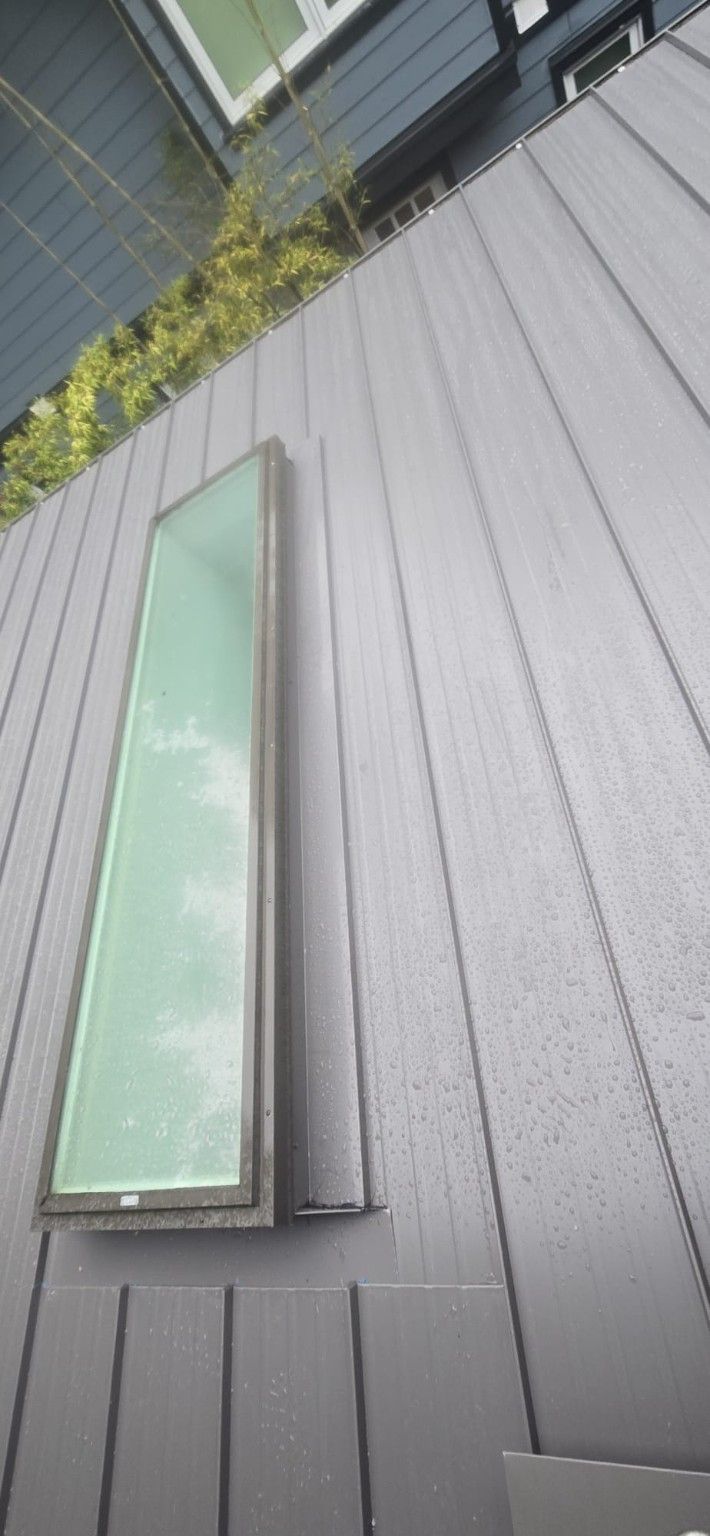
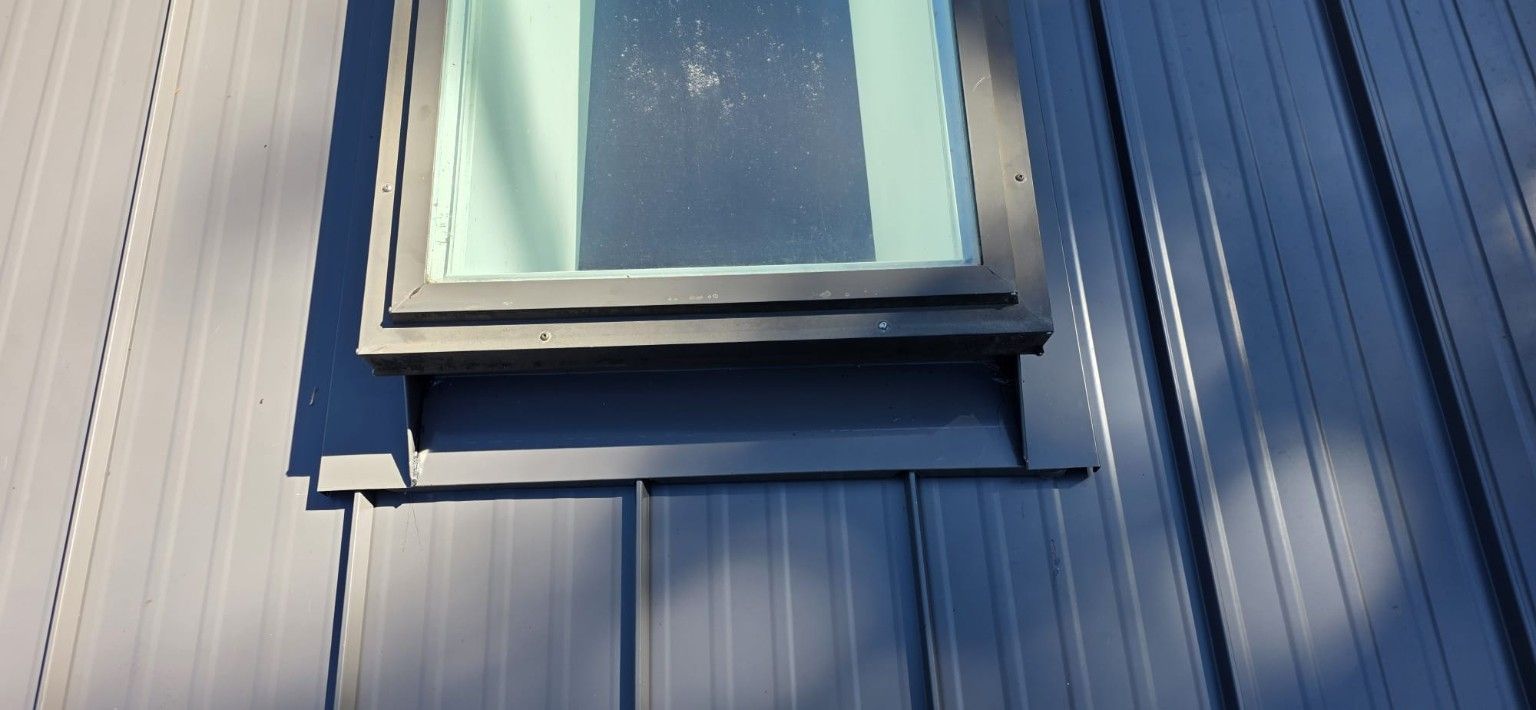
Photographs show visible roof details. The installed gauge, membrane and product specification cannot be determined from a photograph alone.
What affects the cost of metal roofing in Surrey?
A useful price covers a complete installation on your roof. A sheet price or a cost based only on the building floor area cannot account for the work at valleys, dormers, walls and skylights. We need the roof measurements and scope to provide a meaningful quotation.
Swipe to compare all columns on smaller screens.
| Cost factor | What the quotation should make clear |
|---|---|
| Panel specification | Manufacturer, profile, gauge, finish, colour and any optional upgrades. |
| Roof size and complexity | Actual roof area, pitch, panel lengths, hips, valleys and openings. |
| Removal and deck work | Existing layers, disposal, confirmed repairs and the process for concealed damage. |
| Underlayment and flashings | Named membrane, coverage and which perimeter or junction details are replaced. |
| Access and coordination | Material handling, restricted access, equipment and work assigned to other trades. |
| Contract terms | Taxes, allowances, exclusions, payment terms and written warranty coverage. |
If two proposals differ substantially, compare these inclusions before assuming one is better value. One may include a thicker panel, more deck work or new skylight flashing while another leaves those items unresolved. Ask for options to be priced separately so you can see what an upgrade changes.
Metal or asphalt shingles?
Compare both for the same roof and the same repair scope. Metal may appeal when the panel appearance and concealed fastening are priorities. Asphalt is also worth considering when the initial budget, desired finish or scope points that way. Have the actual installed prices, maintenance requirements and written coverage in front of you before deciding.
Our roofing cost calculator can support early budgeting. A property assessment is still needed to choose the metal assembly and settle the installation price.
Appearance, comfort and care after installation
Understand visible waviness before choosing a panel
Oil canning is the visible waviness that can appear in broad metal surfaces. Gauge, panel width, profile, deck evenness and lighting all affect its appearance. A thicker panel or striated profile may help manage the effect, but neither should be sold as a guarantee of perfectly flat reflections. Review an appropriate sample and discuss your expectations before ordering.
Discuss rain sound and moisture concerns together
The roof covering is only one part of what you hear indoors. Decking, insulation, ceilings and the overall construction affect sound. Similarly, replacing the outer covering does not automatically correct condensation caused by indoor moisture or problems in the air control and ventilation arrangement. Tell us about existing symptoms so the assessment can address the whole concern.
Make maintenance practical
Keep the installation and warranty records, and arrange safe inspections appropriate to the product and property. Debris, blocked drainage and later work around roof equipment deserve attention. Avoid walking onto the roof to inspect it yourself. If a new vent, satellite mount or solar attachment is planned, coordinate the detail with the roof requirements before someone penetrates the panels.
Separate the different warranties
Material coverage, paint finish coverage and workmanship coverage may have different terms. Ask what each covers, what maintenance is required, whether registration is needed and what happens if you sell the home. A long warranty headline is not a promise that every roof component or future leak is covered for the same period.
Questions homeowners ask about metal roofing
Is 24 gauge always better than 26 gauge?
It is thicker, but the best choice depends on the approved profile, project requirements, appearance and budget. Compare the same system in both gauges where available. Do not use thickness as a substitute for proper attachment, underlayment and flashing.
Can metal roofing be installed over my existing shingles?
That needs a specific assessment. Leaving the existing covering can limit what is visible beneath it and changes the proposed assembly. Ask whether the selected system permits it and how deck condition, moisture and roof details would be addressed. Do not assume an overlay is included or suitable.
Does the whole roof need new plywood?
Not automatically. The existing deck must be suitable for the selected panels and in serviceable condition. The quote should separate known replacement from repairs that may only become visible after removal, with an agreed approval and pricing process.
Will high temperature underlayment fix a roof that is too flat?
No. The covering still needs to meet the minimum slope and detail requirements for its specific system. A flat or very shallow area may need a different assembly. Extra membrane does not change the panel manufacturer requirements.
How long will installation take?
The schedule depends on roof size, complexity, access, weather and the repairs found. Ask for an estimated work sequence and how exposed areas will be protected. A firm duration cannot be set from a photo or floor area alone.
Should I replace skylights with the roof?
Have their condition and compatibility checked while planning the roofing. Keeping a serviceable skylight may be possible, but an aging or unsuitable unit deserves its own replacement option. Confirm which flashing and related work are included either way.
How long does a metal roof last?
There is no single service life for every metal roof. The product, exposure, workmanship and maintenance all matter. Compare the actual product documentation and warranty terms instead of relying on a universal lifetime claim.
What should I send to request a quote?
Send the Surrey property address, building type, existing covering and your main concerns. Safe ground level photos, plans and previous roof records are helpful. Tell us which metal appearance you like and whether adjoining roofs, skylights or future equipment need to be considered.
Request a Surrey metal roofing assessment
Tell us about the roof you have and the finish you are considering. We will help define the next assessment and a written installation scope for the property.