

Paragon Roofing BC · Burnaby
Skylight installation and replacement in Burnaby
Plan more daylight, replace an ageing skylight or investigate a leak with a clear view of the work involved. Paragon Roofing BC provides skylight installation, replacement and repair in Burnaby.
A new opening, an existing unit and a flashing repair need different assessments. The roof, opening and room below should all inform the proposed solution.
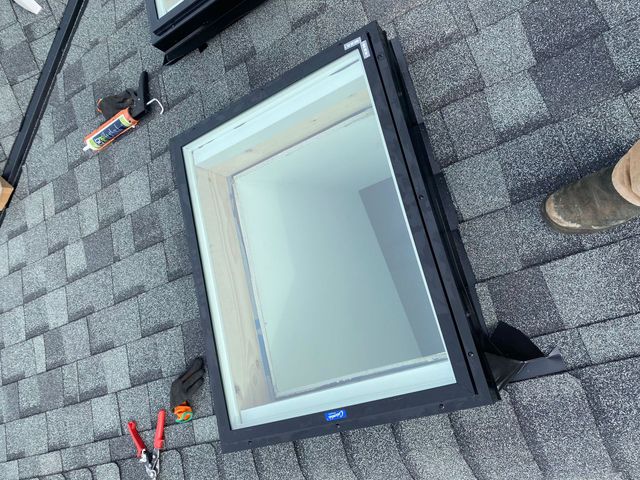
Start with the reason for the work
Which skylight service do you need?
A stain does not identify its own cause, and a new unit does not automatically solve a surrounding roof defect. Use your goal or the change you have noticed to focus the assessment.
| Your starting point | What needs checking | What the proposal should clarify |
|---|---|---|
| More daylight in a room | Roof layout, structure, ceiling and a suitable light path | New opening, design, approvals, shaft, insulation and finishes |
| An existing unit needs replacement | Model, opening dimensions, mounting and surrounding roof condition | Compatible replacement, removal, flashing and any curb changes |
| Staining during rain | Skylight frame, flashing, curb and the roof above and beside it | Identified entry path and the limits of the proposed repair |
| Fog between glass panes | Glazing seal, unit identity and available components | Whether a component or a complete unit can be replaced |
| Moisture on the inside surface | Indoor humidity, ventilation, surface temperature and the shaft assembly | Condensation investigation before deciding on roof work |
| A roof replacement is planned | Skylight condition and the work needed to integrate it with new roofing | Coordinated roof and skylight scope with separate warranty terms |
Tell us when the problem occurs, which room is affected and what has already been repaired. Photographs can help explain the concern, but they do not replace an assessment of the assembly.
Tell us about your Burnaby skylight
Include the property address, room, roof material if known and whether you want a new opening, replacement or repair. Mention active leaks, previous work, an upcoming reroof and any access restrictions.
Use photographs you can take safely. You do not need to climb onto the roof or reach an inaccessible product label to make an enquiry.
Choose for the room and the roof
Compare the skylight options
Start with the kind of daylight and operation you need. The exact product, size and installation method then have to fit the building.
Fixed skylights
A fixed unit provides daylight without opening. It can suit a room where ventilation is handled separately. Compare glazing, glare, shading and access for cleaning rather than choosing by the largest possible opening.
Venting skylights
An opening unit can provide ventilation when conditions allow. Manual, electric and solar operation depend on the product. Consider reach, controls, screens and how it will be closed. It does not replace the ventilation required for the room.
Tubular daylight systems
A roof collector and reflective tube bring daylight to a ceiling diffuser. This can be useful for a hallway, closet or smaller room. The tube route, obstructions, roof connection and ceiling position still need assessment.
Roof windows
A roof window may suit an accessible sloping ceiling where a view and opening function are priorities. Check the particular roof window’s installation requirements, operating reach and room layout. It is a different selection from a high, fixed skylight.
A flat or low slope roof needs a unit and mounting arrangement designed for that application. A raised curb, its roof connection and local drainage deserve their own review. See our Burnaby flat roofing services when the surrounding membrane also needs work.
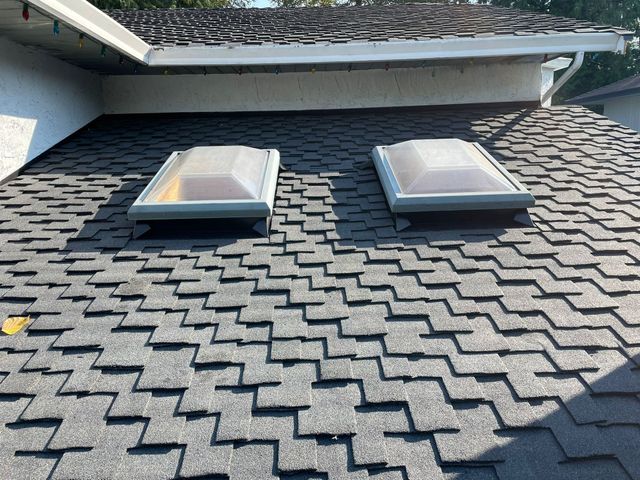
The roof connection
Match the unit, mounting and flashing
Replacing a skylight starts with identifying what is already there. A model label, invoice or service record can help. The required measurements differ between mounting systems; the visible glass size or outside metal frame alone may not be the ordering dimension.
The assessment should record the opening or curb dimensions, roof slope, covering and condition. Deck mounted and curb mounted units are not interchangeable by size alone. Flashing also has to suit the selected unit and the roofing material.
On a shingle or shake roof, review how the flashing connects with the roof covering and underlayment. On metal, account for the panel profile and roof details. On a membrane roof, assess the curb, membrane connection and drainage together.
Keep structural work explicit
A new opening may need a designed framing solution. Do not assume existing trusses can be cut or altered to fit a standard unit. Confirm design and approval responsibilities before work begins, and identify shaft construction, insulation, air sealing and interior finishes separately.
Plan the room as well as the roof
Choose how you want the daylight to feel
A useful skylight choice accounts for the room’s use at different times of day. Bring these questions into the product discussion before the opening and accessories are finalized.
Bedroom darkness
If you want daylight during the day and a darker room for sleep, ask about a compatible room darkening shade. Confirm how it operates and whether it is included with the unit or ordered separately.
Glare on a screen or work surface
Consider the opening’s position, the shaft and light filtering options. More glass is not automatically a better result when direct light falls across a desk, television or kitchen work area.
A high ceiling
Check how the skylight and shade will be operated, cleaned and serviced. Confirm the exact controls, power requirements and accessory compatibility rather than assuming every unit accepts the same remote or blind.
Heat gain and winter comfort
Review the proposed glazing alongside orientation, shade and the surrounding insulated assembly. A glass description such as double or triple glazing does not, by itself, explain the complete product’s performance.
Three useful terms on the product information
U value describes heat transfer through the product. Solar heat gain coefficient describes how much solar energy passes through it. Visible transmittance describes the light that passes through. Compare the actual proposed product values with the room’s needs. Adding a skylight does not guarantee a lower energy bill.
Make the proposal easy to compare
What should the written scope include?
A unit price is only part of the decision. Ask the installer to identify the work included, what stays in place and who handles any separate work.
Product and opening
Exact unit, glazing, mounting, dimensions, controls and shades. Specify whether the work uses the current opening, changes the curb or creates a new opening.
Roof integration
Removal and disposal, flashing, underlayment or membrane work, and the limits of surrounding roofing replacement. Identify any roof defects left outside the skylight scope.
Interior and other trades
Identify shaft, insulation and air sealing work. List drywall, painting, trim, electrical work and structural changes separately instead of assuming one roofing price includes them all.
The proposal should also address access, protection, disposal, approvals and closeout documents. Concealed damage may only become clear once material is opened. Agree how additional investigation and a changed scope will be documented before that work proceeds.
Planning work in Burnaby
Settle access, approvals and responsibilities early
New openings and alterations
Burnaby’s approval requirements distinguish home alterations, restoration and other building work. Confirm the requirements for the actual roof opening, structural changes, interior work and any electrical installation. Identify who prepares the information and obtains the required approvals.
A replacement in an existing opening should still be reviewed against its actual scope. Do not assume the word replacement settles every permit or design question.
Shared and occupied buildings
For a strata, townhouse or commercial property, establish who can authorize roof and interior work. Provide the building contact, access rules and relevant existing records. Allow for resident or tenant notices and any separate review of changes to the roof or ceiling.
Explain ladder or equipment access, parking and delivery limits, room use and how the opening will be protected while work is underway. Weather, roof access and interior access all affect the work plan.
For a home near an overhanging roof, a shaded addition or an exposed roof edge, assess the particular water path and debris conditions. A neighbourhood name cannot replace that inspection. Our Burnaby roof inspection service provides a related assessment route.
Coordinate with the condition of the roof
Repair the skylight, replace the unit or plan wider roof work?
A repair can be practical when the defect is isolated, the unit is serviceable and compatible components are available. A damaged unit, unavailable parts or work needed around the opening may change that comparison.
Ask what a repair would leave in place and what could still need attention later. If the problem extends beyond the skylight, review the relevant Burnaby roof repair scope.
Where the roof covering is due for renewal, compare a coordinated skylight and Burnaby roof replacement proposal. Sound framing does not mean the existing roof covering is still suitable to retain.
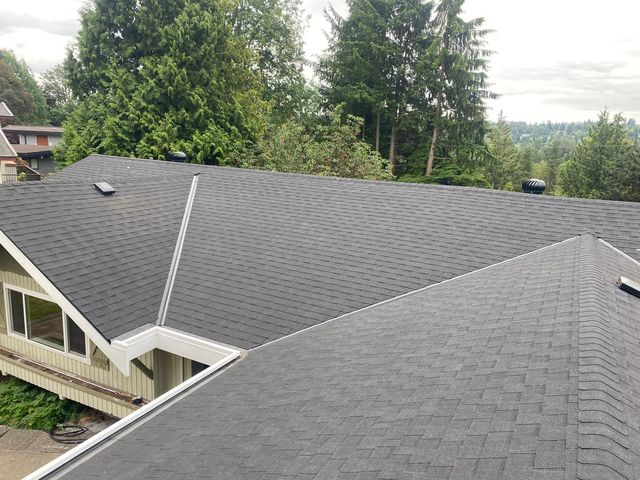
Have an existing unit or a planned roof project?
Share the model information you already have, earlier repair notes and the work you are considering. Tell us which rooms or roof areas are affected so we can discuss an assessment and the right scope.
From enquiry to handover
The stages to agree before installation
The sequence depends on whether the job is a new opening, replacement or repair. A clear plan should make these decisions visible before the roof is opened.
-
Describe the goal and the symptoms
Identify the room, desired daylight or ventilation, any leaks and earlier work. For existing units, gather the product and roof records already available.
-
Assess the opening and the surrounding assembly
Review roof material, slope, water paths, unit condition and interior signs. Establish what is visible and what may require further investigation. Consider the ceiling, shaft and structure for a new opening.
-
Specify the product and agree the scope
Confirm the unit, mounting, flashing, controls and accessories. Record roof and interior work, responsibilities, approvals, exclusions and the process for concealed damage.
-
Plan access and carry out the agreed work
Agree the sequence for roof and room access, deliveries, protection and disposal. Any necessary design or approval must be addressed before the affected work. Check how weather could change the sequence.
-
Review the result and retain the records
Review the agreed checks, operation and any separate finishing work. Keep product identification, photographs, care instructions and applicable product and workmanship terms. Testing should suit the unit and agreed scope.
Cost and scheduling
Compare the complete scope of the work
The cost depends on the unit and glazing, number of openings, mounting and flashing, roof material and access. A new shaft, structural work, electrical work, interior finishes or concealed damage can change the scope substantially.
Ask for the included work, allowances and optional items to be identified separately. Compare proposals for the same work, including disposal and any separately arranged trades. Product availability, approvals, weather and room access also affect scheduling.
Discuss when the roof work and interior finishing will happen and how the room can be used between stages. A property specific proposal is more useful than a universal installation price or a promised completion time before assessment.
After the work
Care instructions and written warranty questions
Care for the exact unit
Ask for the cleaning and service instructions for your skylight, controls and shade. Keep an eye on changes visible from the room, such as new staining or difficulty operating the unit. Agree when professional access is needed to inspect the flashing and clear surrounding debris.
Do not treat a generic cleaning method or inspection interval as suitable for every product. Keep labels and records so the right components can be identified later.
Separate product and workmanship terms
Request the applicable manufacturer warranty for the exact unit and Paragon’s applicable workmanship terms in writing. Check coverage, exclusions, maintenance conditions and the process for reporting a problem.
Ask how the terms apply to the skylight, flashing and any adjacent roof work. Neither document should be assumed to cover every possible source of moisture in the building.
Before you choose an installer
Burnaby skylight questions
Can a skylight be added to a finished room?
It may be possible, depending on the roof, structure, ceiling and space between them. The assessment should explain the opening and light path, required design and approvals, and the interior work involved. Confirm shaft construction, insulation, air sealing, drywall and painting responsibilities in the proposal.
Does skylight installation require a complete roof replacement?
Not automatically. The condition of the existing covering and the ability to integrate the new work matter. A roof nearing renewal may justify a combined proposal. A localized installation still needs suitable surrounding roofing, even when the supporting structure is sound.
Can only the glass or another component be replaced?
Some products have serviceable glazing or other replacement components. The model, age, damage and parts availability determine the options. Identify the exact unit before ordering or assuming that glass replacement will address a problem elsewhere in the frame, flashing or roof.
Is resealing enough to repair a skylight leak?
That depends on the source of the water and the condition of the assembly. A surface seal does not resolve every flashing, curb, glazing or surrounding roof problem. Ask the assessor to explain the cause, the repair method and what remains outside that repair.
Does condensation mean the skylight must be replaced?
No single moisture observation settles that decision. Fog between panes can point to a glazing seal issue. Moisture on the room side can involve humidity, ventilation and surface temperature. Rain entry is a separate possibility, and more than one issue can be present. The cause needs assessment.
How long will the installation or replacement take?
The schedule depends on the work, access, product availability, approvals and weather. Creating an opening and finishing a shaft is different from replacing a compatible unit in an existing opening. Ask for the roof and interior stages, room access needs and weather contingencies in the work plan.
Are blinds, remote controls and rain sensors included?
Features and accessories depend on the exact product and proposal. Confirm each item, its compatibility and how it will be powered and operated. Some accessories are ordered separately. A rain sensor should not be treated as a guarantee against every weather or operating problem.
For broader questions about roofing, you can also visit our general roofing questions.
A clear next step for your property
Discuss skylight work in Burnaby
Tell us what you want to change, what you are seeing and which property needs the work. We can discuss the assessment needed for a new opening, replacement or repair.