METRO VANCOUVER AND THE FRASER VALLEY

Roof vent repair
and installation
across the region
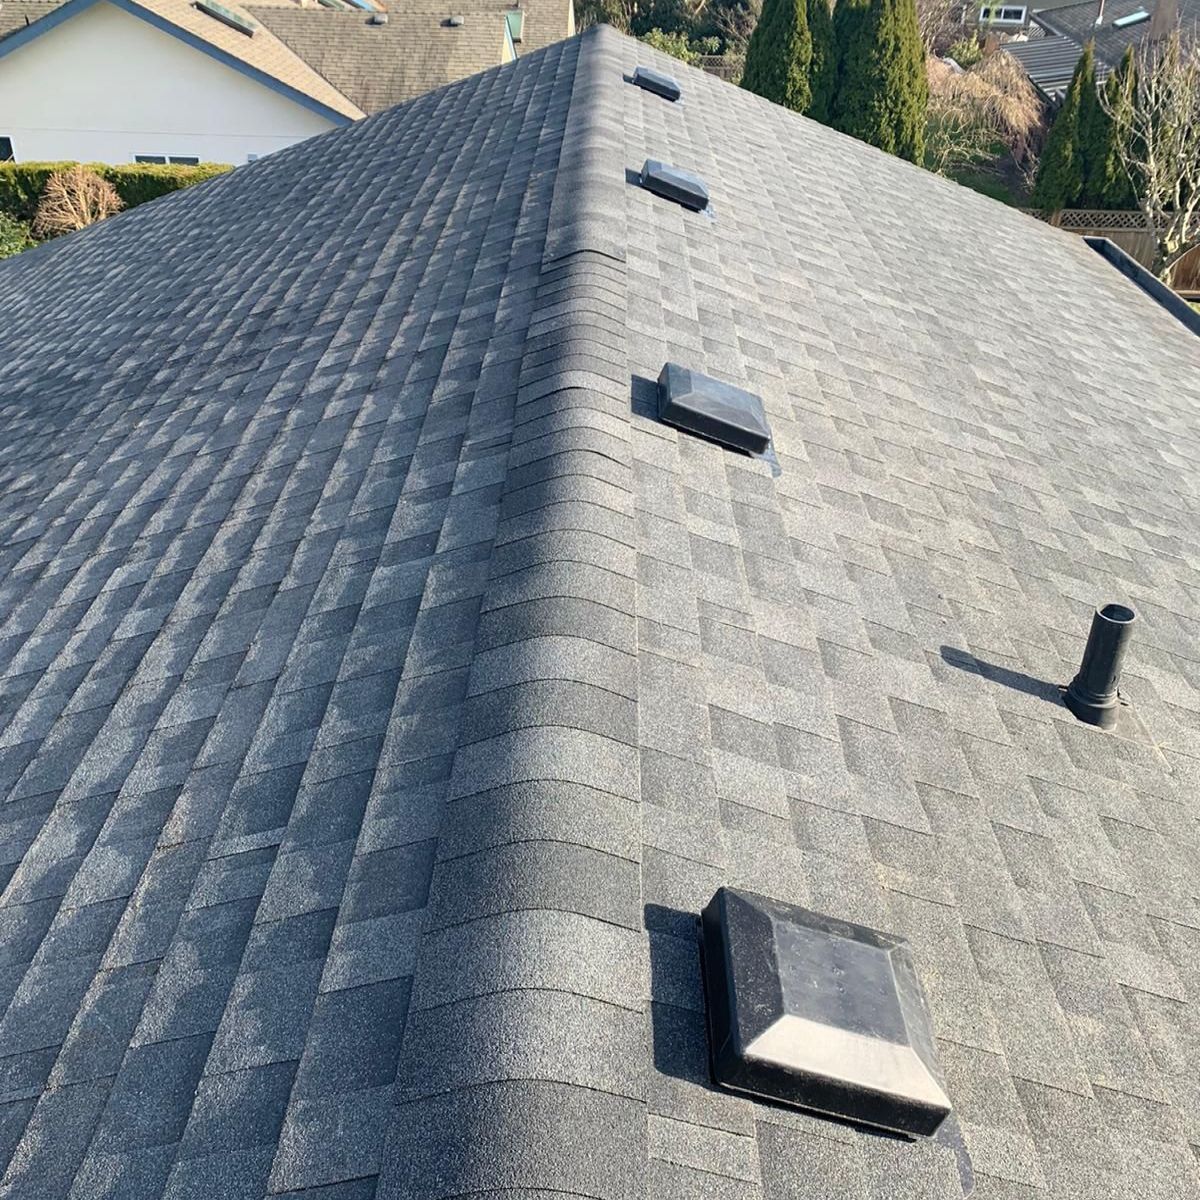
Box vents and a plumbing pipe on a grey shingle roof.

A leaking roof opening and an attic airflow problem need different answers.

Paragon Roofing BC assesses roof vents, flashing and ventilation needs for homes, commercial buildings and strata properties. We identify what the opening serves and the work needed around it.

Roof detail repairs Intake and exhaust planning Clear written scope

START WITH WHAT YOU NOTICE

A repair or a wider ventilation review?

When the problem appears helps guide the assessment. A stain, damaged cover or damp attic is a starting clue, not a diagnosis by itself.

What you notice What to investigate Possible work scope
A stain or drip during rain The opening, flashing, boot and surrounding roofing, including where water may have travelled. A defined roof detail repair if a local defect is confirmed.
A cracked, lifted or missing cover What the opening serves and whether the base and nearby roofing remain suitable. A compatible component and flashing replacement.
Condensation, frost or damp insulation Ceiling air leakage, insulation, ducts and the complete intake and exhaust path. A wider assembly review that may involve work beyond roofing.
A fan runs but the room stays damp The duct route, connection and outdoor termination, with the responsible trade. Coordinated duct or mechanical work and any roofing detail it affects.
Vent changes during reroofing The attic arrangement, intake route and selected exhaust products together. Ventilation work integrated into the roof replacement scope.

Take photographs from a safe location and note the weather and timing. Do not climb onto a wet roof or cover an opening without knowing what it serves.

TELL US WHAT HAS CHANGED

Start with your roof concern.

Include your location, the type of property, when the problem appears and any earlier repairs. Let us know whether there is an accessible attic, a vaulted ceiling or a low slope roof.
We're Ready To Help!

Paragon Roof Vent #1

IDENTIFY THE OPENING FIRST

Three roof openings. Different jobs.

An attic vent, a plumbing pipe and a ducted exhaust outlet can look similar from the ground. Their purpose determines the component and the trade responsibilities.

Opening What it serves What the assessment covers
Attic vent The air path for a vented roof or attic space. The cover, base, flashing, surrounding roofing and its place in the ventilation plan.
Plumbing stack The plumbing system. The pipe boot or flashing and roof connection. Adding attic vents does not repair a leaking pipe flashing.
Ducted exhaust termination A bathroom fan, kitchen exhaust or another specified system. The cap, connected duct and intended use, with mechanical or other trade work identified separately.

A photograph of the roof surface cannot establish whether a duct is connected correctly below it. The assessment should explain what is visible and what needs attic access or another trade.

ACTUAL ROOF DETAILS

Look at the opening and its surroundings.

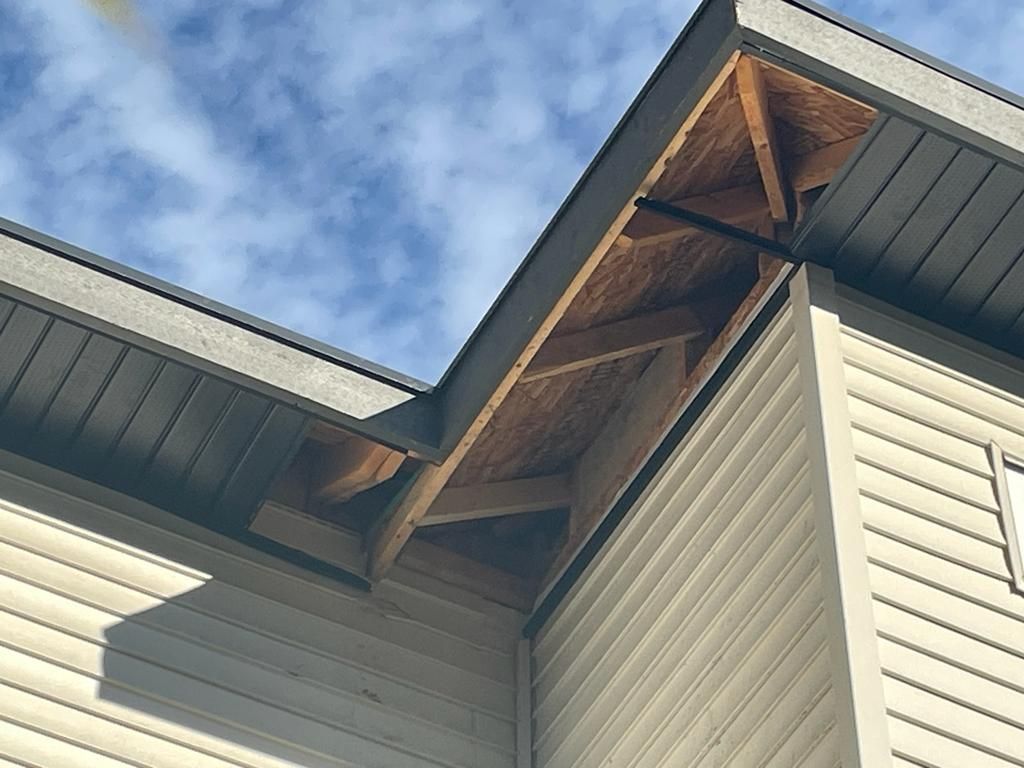
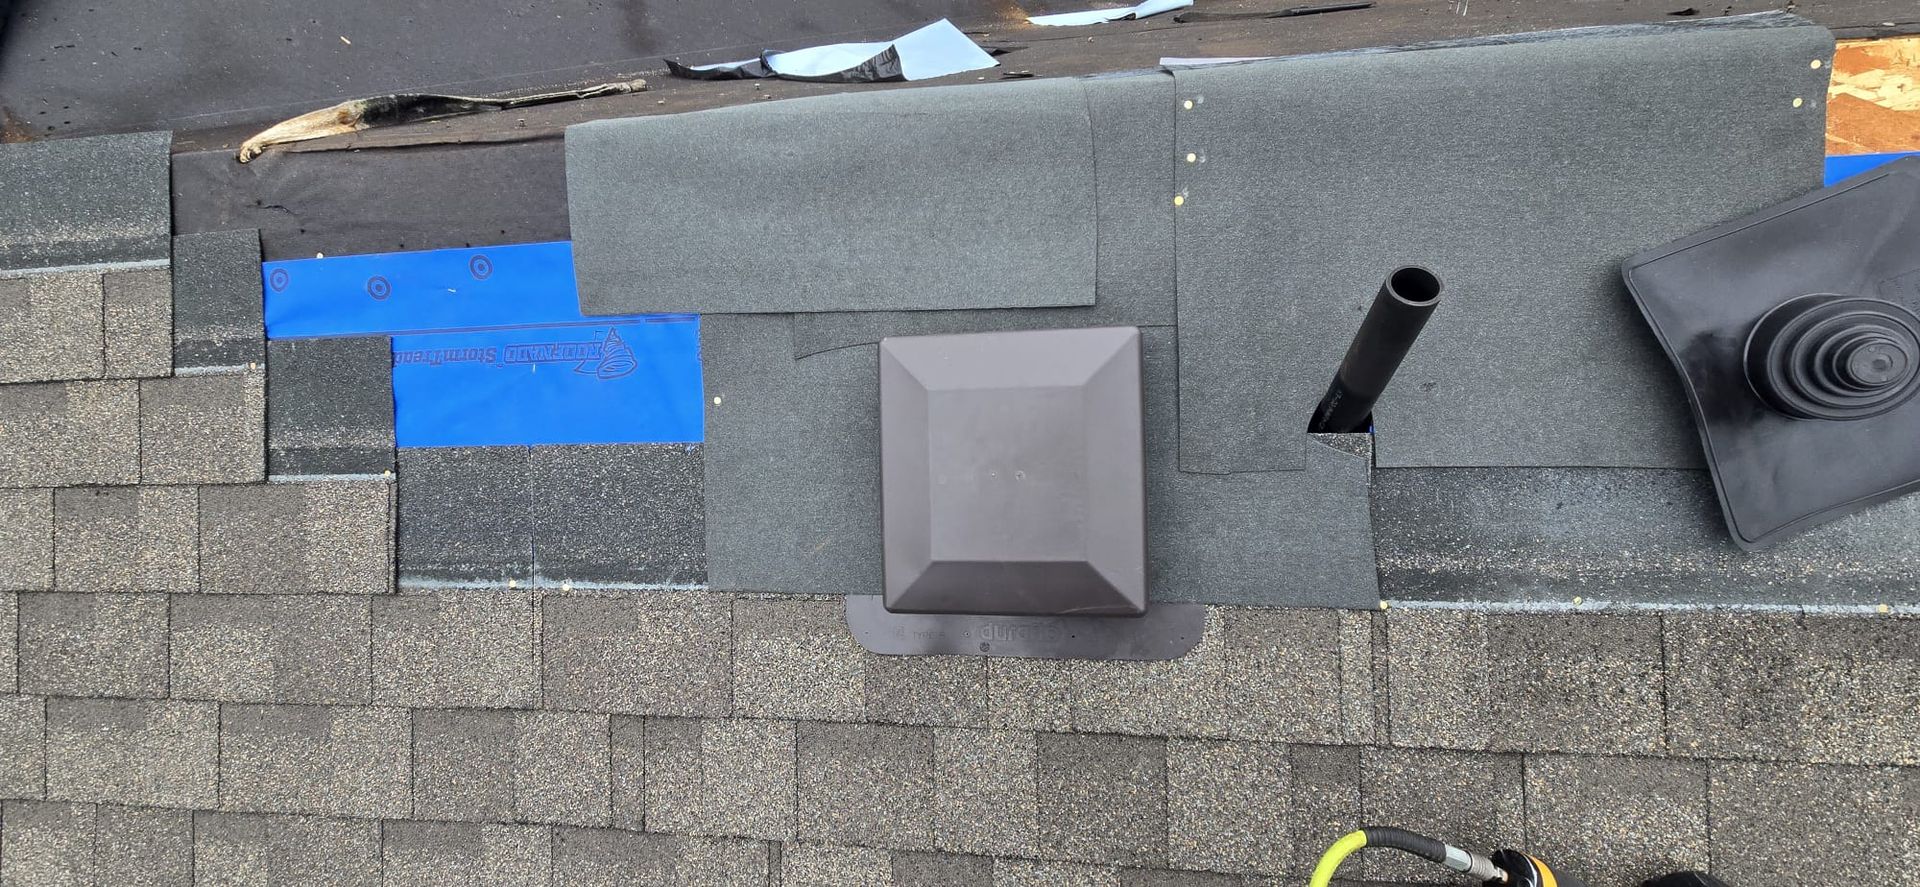
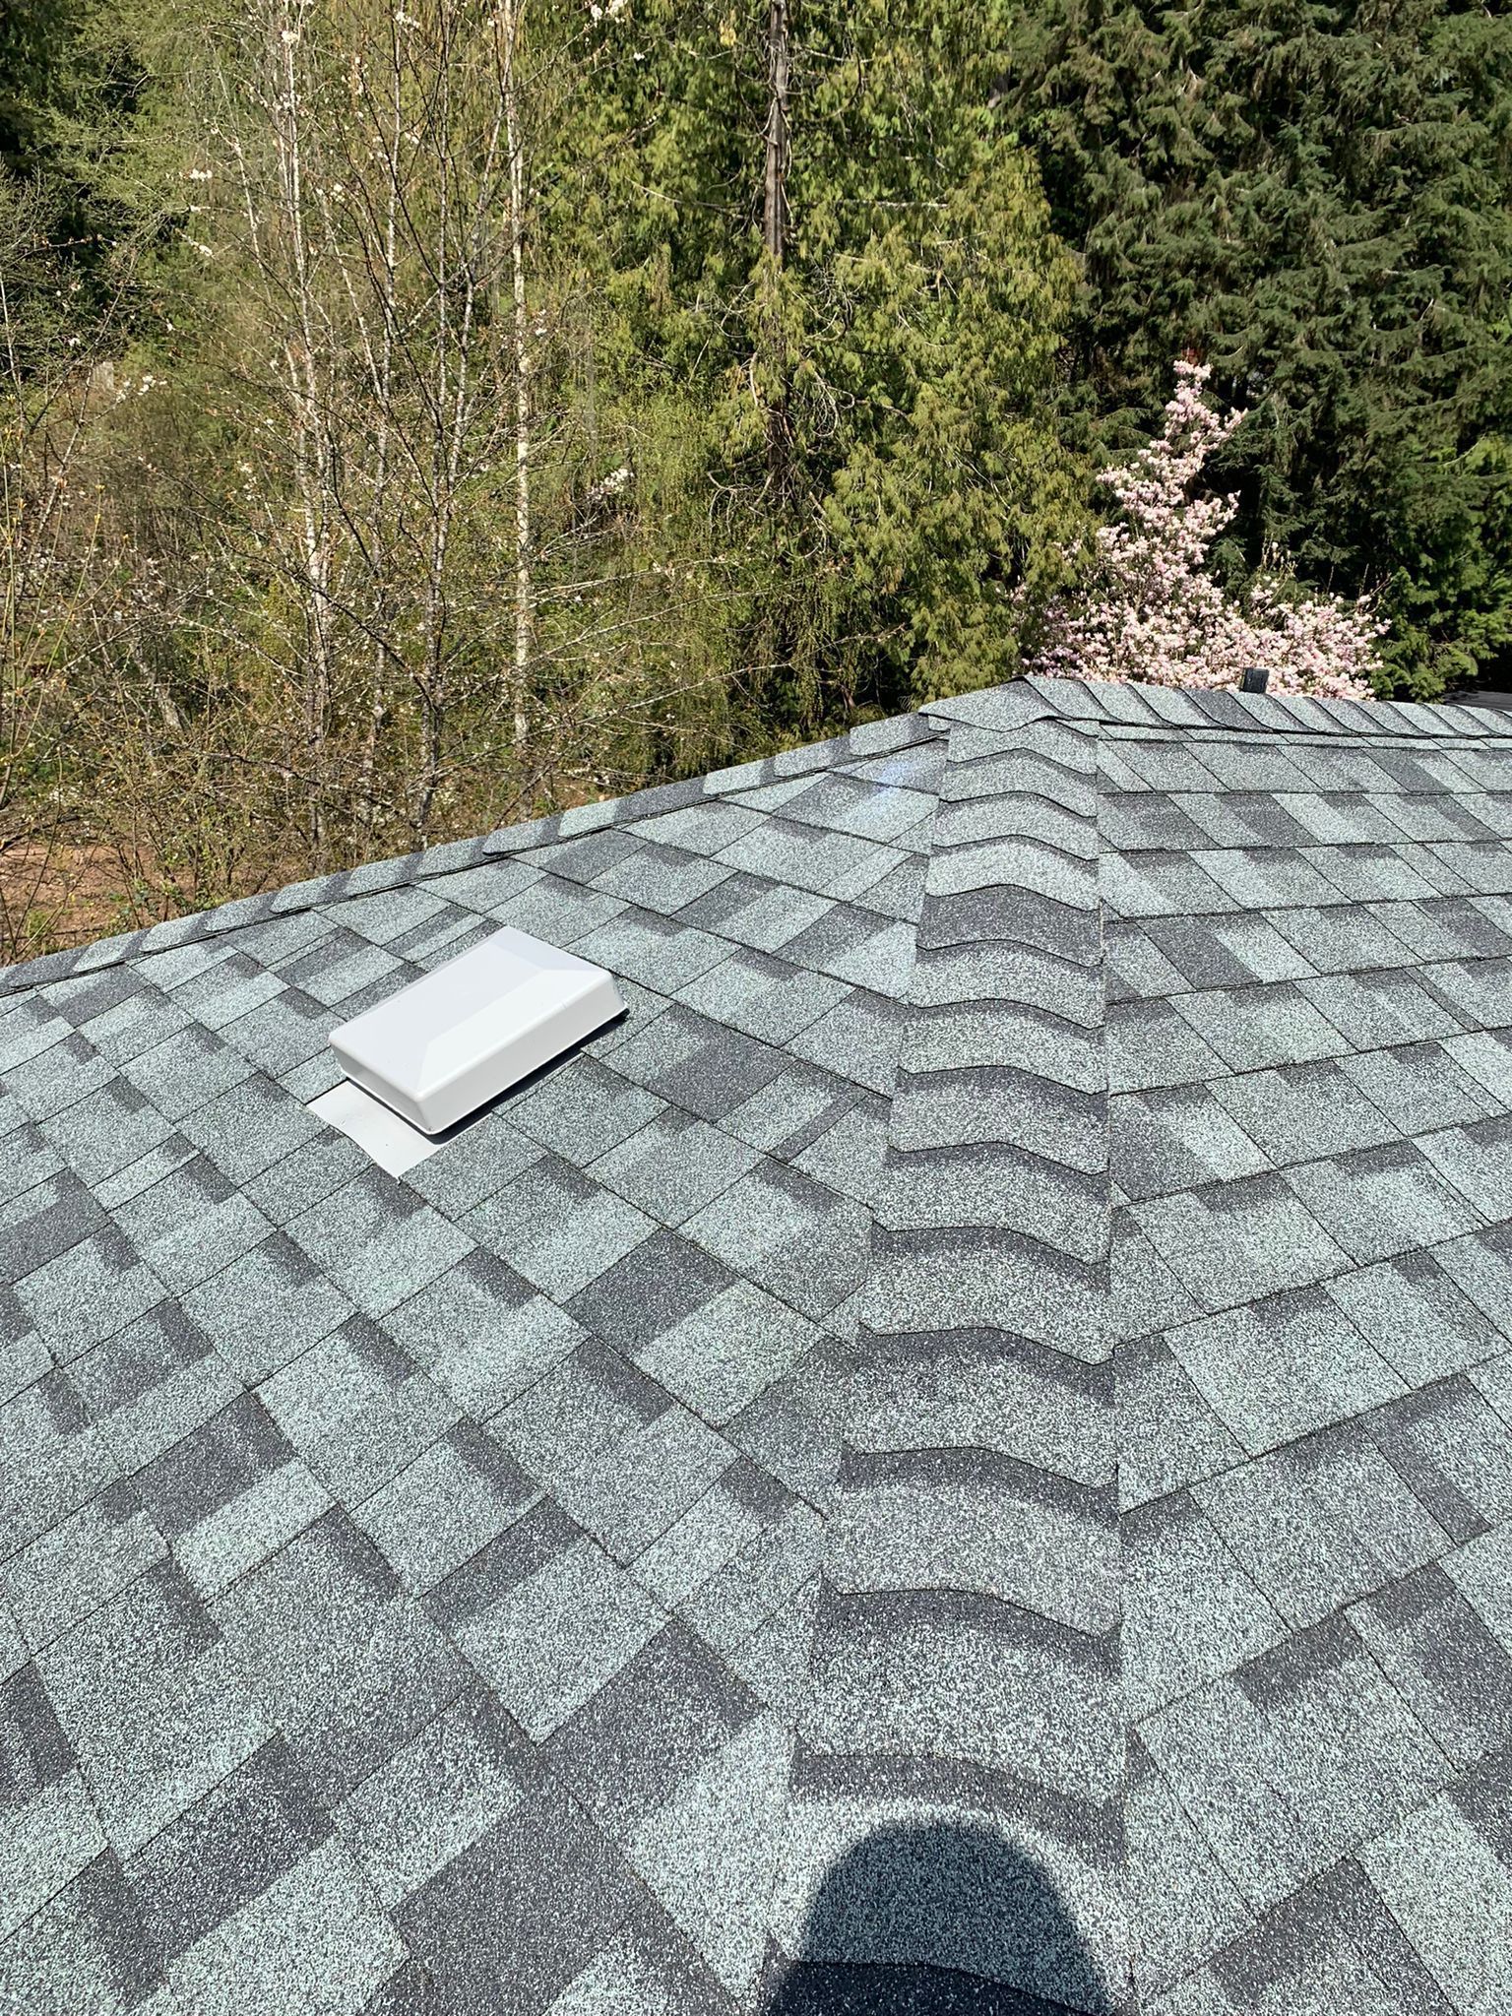
These roof photographs show vent covers, a pipe and an exposed eaves detail. The visible components are part of a larger roof assembly.

REPAIR THE CAUSE

A sound repair includes the roof around it.

The cover is only one part of the detail.

The assessment may identify a damaged component, a failing flashing connection or affected surrounding roofing. A repair proposal should name the defect and explain how the chosen work addresses it.

Roof covering and slope influence the replacement component and flashing. The base, underlayment and finished covering need to connect as a compatible assembly. A surface patch alone should not be presented as a lasting answer before the cause is understood.

  • Identify roofing that must be lifted or replaced around the opening.
  • Explain how concealed deck damage will be documented and approved.
  • Separate a local flashing repair from a complete attic ventilation upgrade.
  • Keep photographs and a record of the completed scope.

A CONTINUOUS AIR PATH

Plan intake and exhaust together.

01

Keep the intake path open

Soffit openings must connect to the space being ventilated. Insulation, debris or construction details can restrict that route. Baffles may be needed to keep an intended path clear.

02

Compare net free area

Net free area is the usable opening after screens and louvres are accounted for. Outside size and vent count alone do not tell you the area available for airflow.

03

Coordinate the exhaust

Vent placement and product compatibility matter. Mixing different exhaust types above a shared attic can disrupt the intended path. Follow a coordinated design and the selected product requirements.

Ask the proposal to state the net free area provided by both intake and exhaust, explain their balance and identify any blocked or separate attic compartments. There is no universal vent count or spacing rule for every property.

MOISTURE NEEDS A COMPLETE ASSESSMENT

More vents do not repair a leaky ceiling.

Natural Resources Canada's attic guidance puts air sealing before attic ventilation. Warm, moist indoor air can reach a cold roof space through ceiling gaps, an attic hatch or service penetrations. Vent covers alone do not resolve those air leaks.

The review should consider insulation, ceiling air control and duct routing alongside the vents. Whole house ventilation and the air supply for fuel burning equipment require appropriate trade assessment when air sealing work is planned.

Keep ducted exhaust separate

Bathroom and kitchen exhaust should terminate outdoors through a suitable system, not into the attic. A termination near an intake also needs review so moist exhaust is not drawn back in. A powered attic fan should not be treated as a shortcut for a moisture problem.

Do not disturb suspect insulation or concealed materials. Share any existing hazardous material reports and identify areas that cannot be accessed safely.

DIFFERENT ROOF ASSEMBLIES

No usable soffit?
Start with the construction.

Restricted eaves and attic spaces

Where conventional soffit intake is unavailable, a purpose designed alternative may be considered. It must suit the roof covering and slope and connect to the space it is intended to ventilate. Arbitrary holes near the roof edge are not a complete intake plan.

Flat roofs and vaulted ceilings

These roofs may have limited airspace, separate channels or a different moisture control strategy. Identify the existing assembly before adding openings. Roofing, insulation, air control and any design work may need coordination.

For commercial properties, mechanical rooftop exhaust and ventilation of the roof assembly are separate scopes. A roof vent replacement should not be described as a mechanical system redesign.

A USEFUL WRITTEN QUOTATION

Know what the price includes.

Access, roof covering, slope, the component and the surrounding work all affect cost. A retail vent price is only one part of an installed repair.

Ask for a defined scope

  • The assessed problem, proposed products and locations.
  • Flashing, underlayment and nearby roofing work.
  • Any planned change to intake or exhaust.
  • Attic access, duct, insulation, electrical and interior work included or excluded.
  • The process for concealed damage and additional approvals.
  • Access arrangements, weather protection, cleanup and product records.

For strata or commercial work, identify access authority, occupant coordination and responsibilities shared with other trades before work starts.

LOCAL SERVICE OPTIONS

Serving Metro Vancouver
and the Fraser Valley.

Tell us where the property is and what you have noticed. Our city service pages provide a starting point for ventilation enquiries in Vancouver and Surrey.

COMMON QUESTIONS

Before roof vent work begins.

Will adding roof vents stop condensation?

Not necessarily. Indoor moisture, ceiling air leakage, insulation, duct routing and blocked airflow paths can contribute. Assess those factors together with intake and exhaust rather than treating more vents as a complete cure.

Is the pipe on my roof an attic vent?

Not always. It may serve the plumbing system or another purpose. Identify what an opening serves before altering, covering or replacing it. Similar looking roof penetrations can require different components.

Can a leaking vent be repaired without replacing the whole roof?

Sometimes, when the defect is local and the surrounding roof remains suitable. The repair scope should identify the component, compatible flashing and nearby roofing work. Other roof conditions may need separate attention.

Do ridge vents work on every house?

No single choice fits every roof. The layout, intake path, attic compartments and selected product requirements matter. A ridge vent belongs in a coordinated ventilation plan.

What happens when the house has no usable soffits?

An alternative intake approach may be possible after assessing the construction and airflow path. The product and connection must suit the assembly. A generic count or arbitrary spacing does not establish an effective system.

Can bathroom exhaust discharge into the attic?

Bathroom exhaust needs an appropriate outdoor termination, not a discharge into the attic. Coordinate the duct connection, termination and roofing detail with the responsible trades.

Can you work on commercial or strata roof vents?

We can discuss the roofing and flashing scope for those properties. Access authority, occupant coordination and related trade work need to be identified. A commercial roof assembly may differ from a residential attic.

How many vents does my roof need?

That depends on the assembly, area, intake route, exhaust products, separate compartments and applicable requirements. Ask for product net free areas and a coordinated design rather than one universal vent count.

What does roof vent repair or installation cost?

Cost depends on the component, roof covering and slope, access, nearby roofing work and any intake, duct or other trade changes. Request a written quotation that lists inclusions, exclusions and how concealed damage will be handled.

Do flat roofs need the same vents as pitched roofs?

Not necessarily. A flat or low slope roof can have a different airspace and moisture control strategy. Identify the roof assembly and the purpose of a proposed vent before adding an opening.

Should I install or cover a roof vent myself?

Arrange an assessment before altering the opening. It may serve attic airflow, plumbing or a ducted system, and its flashing must connect correctly to the roof. Do not climb onto a wet roof or block an unidentified vent.

ABOUT PARAGON ROOFING BC

Roofing work with a clear scope.

We assess roof vent concerns for residential, commercial, strata and multifamily properties across Metro Vancouver and the Fraser Valley. The proposal should distinguish the roofing work from any related plumbing, duct or mechanical requirements.

Bring the information you have

Previous repair records, roof or attic photographs taken safely and the timing of the problem help prepare for an assessment. A clear description is more useful than guessing how many vents to add.

BBB Accredited Business Paragon Roofing BC
A+ BBB rating
View our BBB profile ↗

Here's What Our Existing Clients Think.

Home and business owners we've served across the greater Vancouver area.

Reviews

READY TO DISCUSS YOUR ROOF?

Tell us about the vent or leak.

Use the form below or call 604 358 3436. Share your property location, the symptoms and any earlier work so we can discuss the appropriate assessment.

Paragon Roof Vent #2