Assess and specify
Review leaks, previous work, accessible roof and attic conditions, roof geometry and access. Compare materials and agree on the scope, exclusions and responsibility for approvals.

12233 92 Avenue, Surrey, British Columbia V3V 7R9, Canada
CALL US TODAY · 604-358-3436
SOUTHRIDGE ROAD · DELTA
These photographs come from Paragon’s documented Southridge Road roof replacement. They show exposed roof framing and plywood during the work, illustrating why the deck review belongs in the replacement plan.
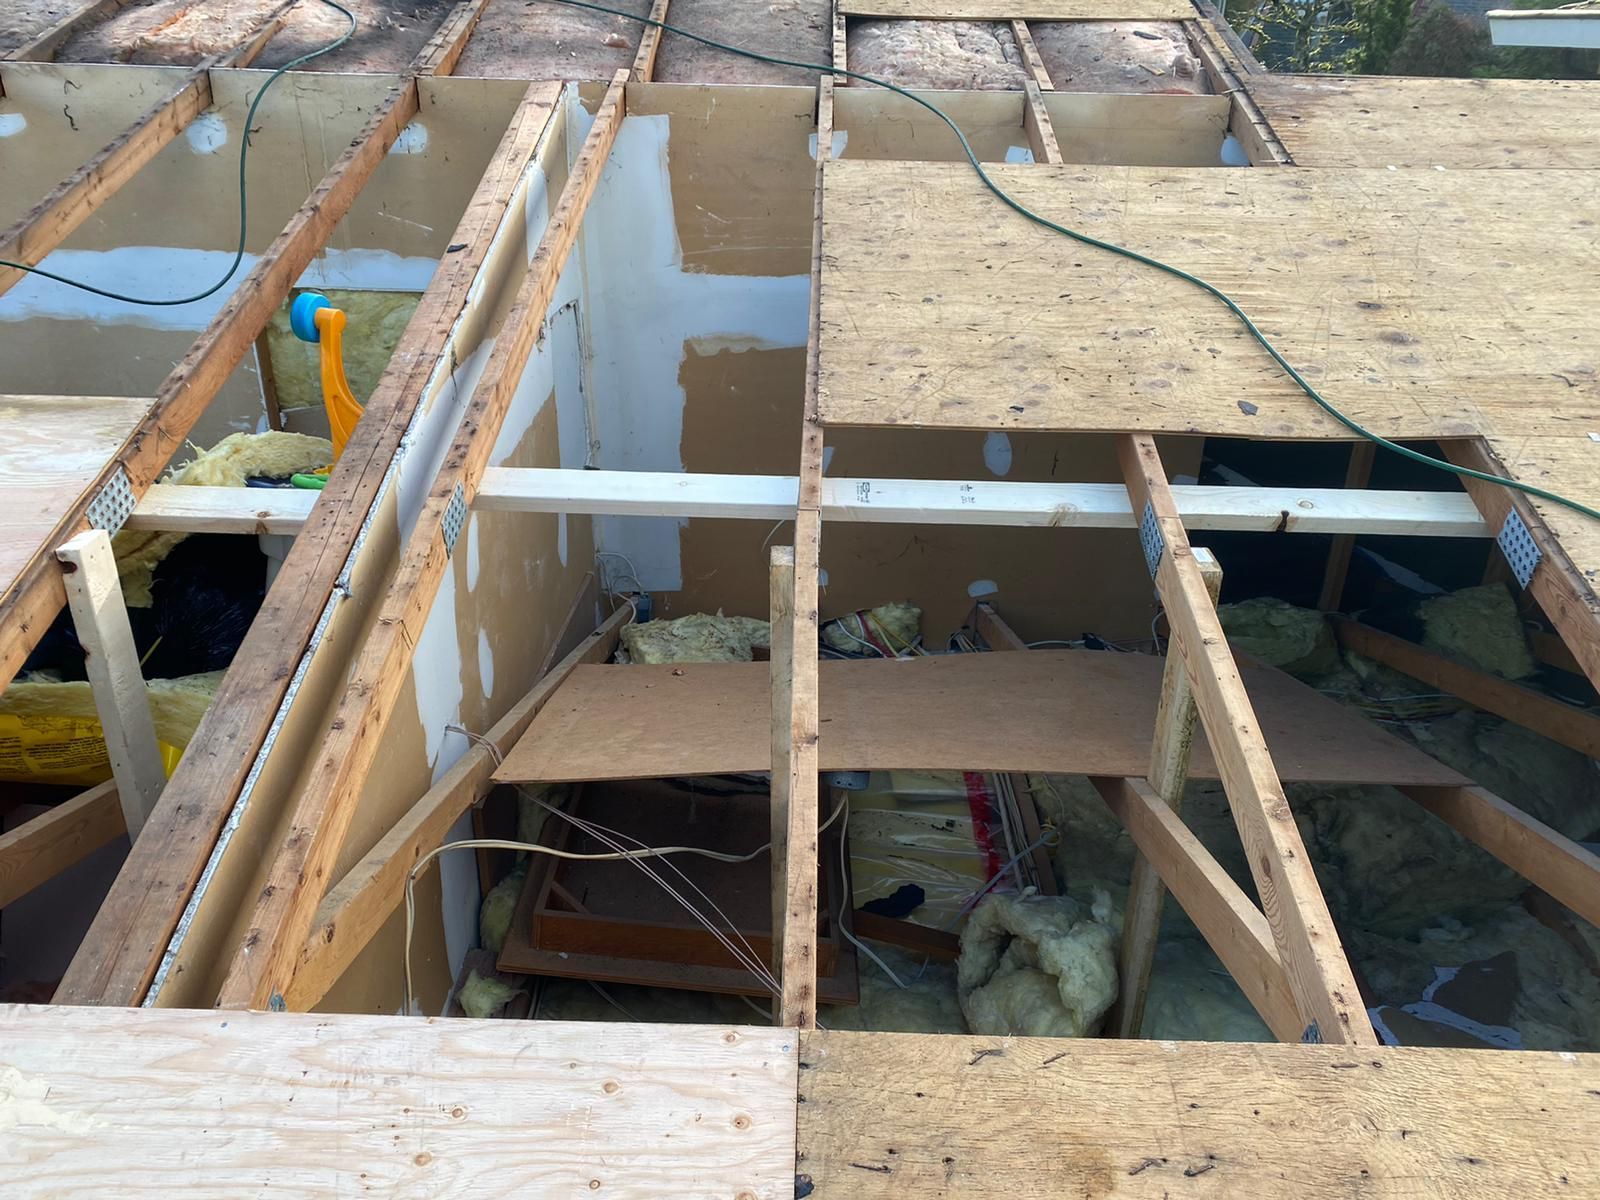
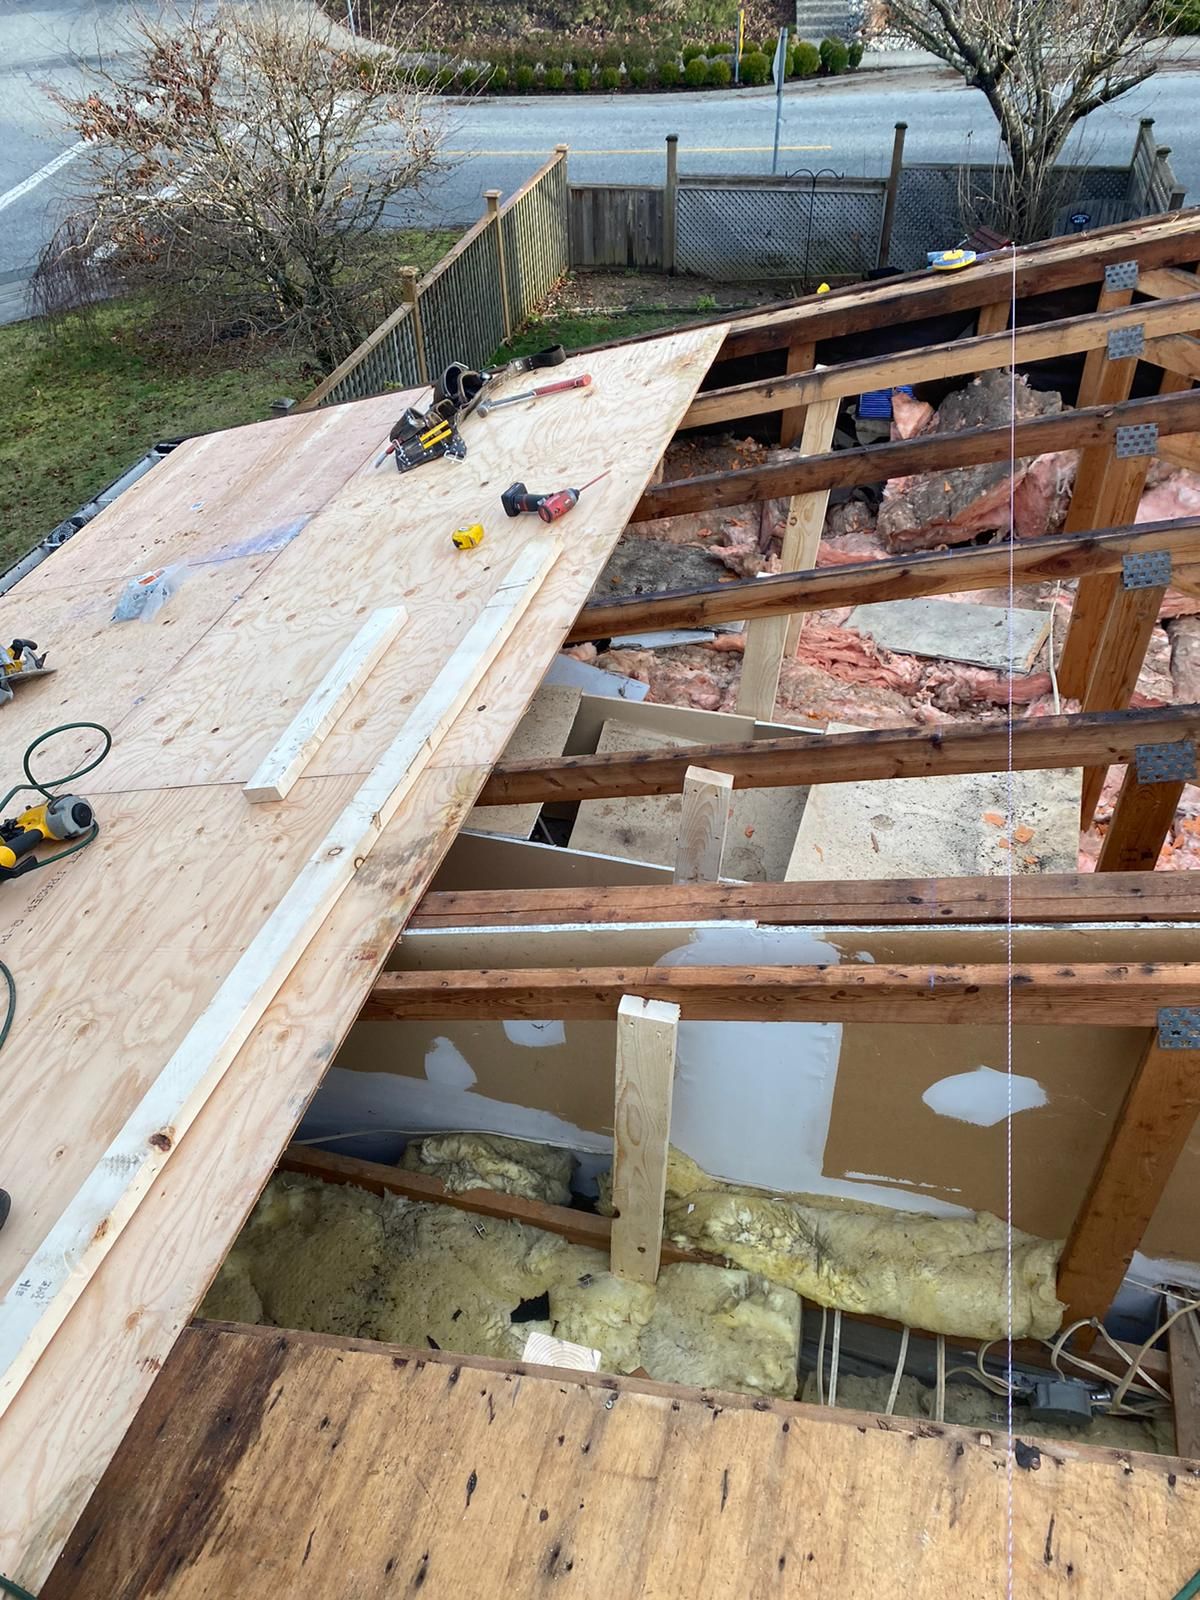
Original full frame project photographs. The images show work in progress; they do not establish the scope needed on another property.
A PROPOSAL YOU CAN COMPARE
Agree on the roof areas, materials and details included in the work. A clear proposal also identifies exclusions and how changes will be handled after the existing covering comes off.
| Scope item | What the proposal should explain |
|---|---|
| Removal and disposal | Which roof areas and existing layers will be removed, how debris will leave the site and whether any materials need separate assessment. |
| Deck preparation | How the exposed surface will be checked, what repairs are included and the approval and pricing method for concealed damage or unsuitable sheathing. |
| Underlayment and covering | The specified products, their locations and the requirements of the chosen system. Roof slope and the supporting surface affect the assembly. |
| Flashing and roof openings | Valleys, walls, chimneys, skylights, vents and other penetrations. Identify which details will be replaced, which may remain and which need another trade. |
| Ventilation and drainage | The intake and exhaust arrangement, roof edges and connections to gutters or drains. State separately whether gutters, downspouts, soffits or fascia are included. |
| Property protection | Access, deliveries, equipment, landscape protection, temporary weather protection, waste handling and cleanup. Flag trees, overhead services and shared routes. |
| Handover | The final review, relevant photographs, product information and applicable workmanship documents. Confirm coverage, exclusions and any registration steps in writing. |
FROM THE FIRST VISIT TO CLOSEOUT
Review leaks, previous work, accessible roof and attic conditions, roof geometry and access. Compare materials and agree on the scope, exclusions and responsibility for approvals.
Set the delivery and disposal arrangements. Plan around the household and weather, including how opened roof areas will be protected during the work.
Document the exposed deck and agree on necessary repairs before covering it. Install the specified assembly and coordinate flashing, ventilation and adjoining roof areas.
Complete the finishing details, remove debris and carry out the agreed cleanup and magnetic sweep. Review the finished work, documents and any outstanding items.
THE SAME DELTA PROJECT
The Southridge Road photographs also show the completed shingle surface, skylights and vents. Roof openings and the transitions around them need attention alongside the main covering.
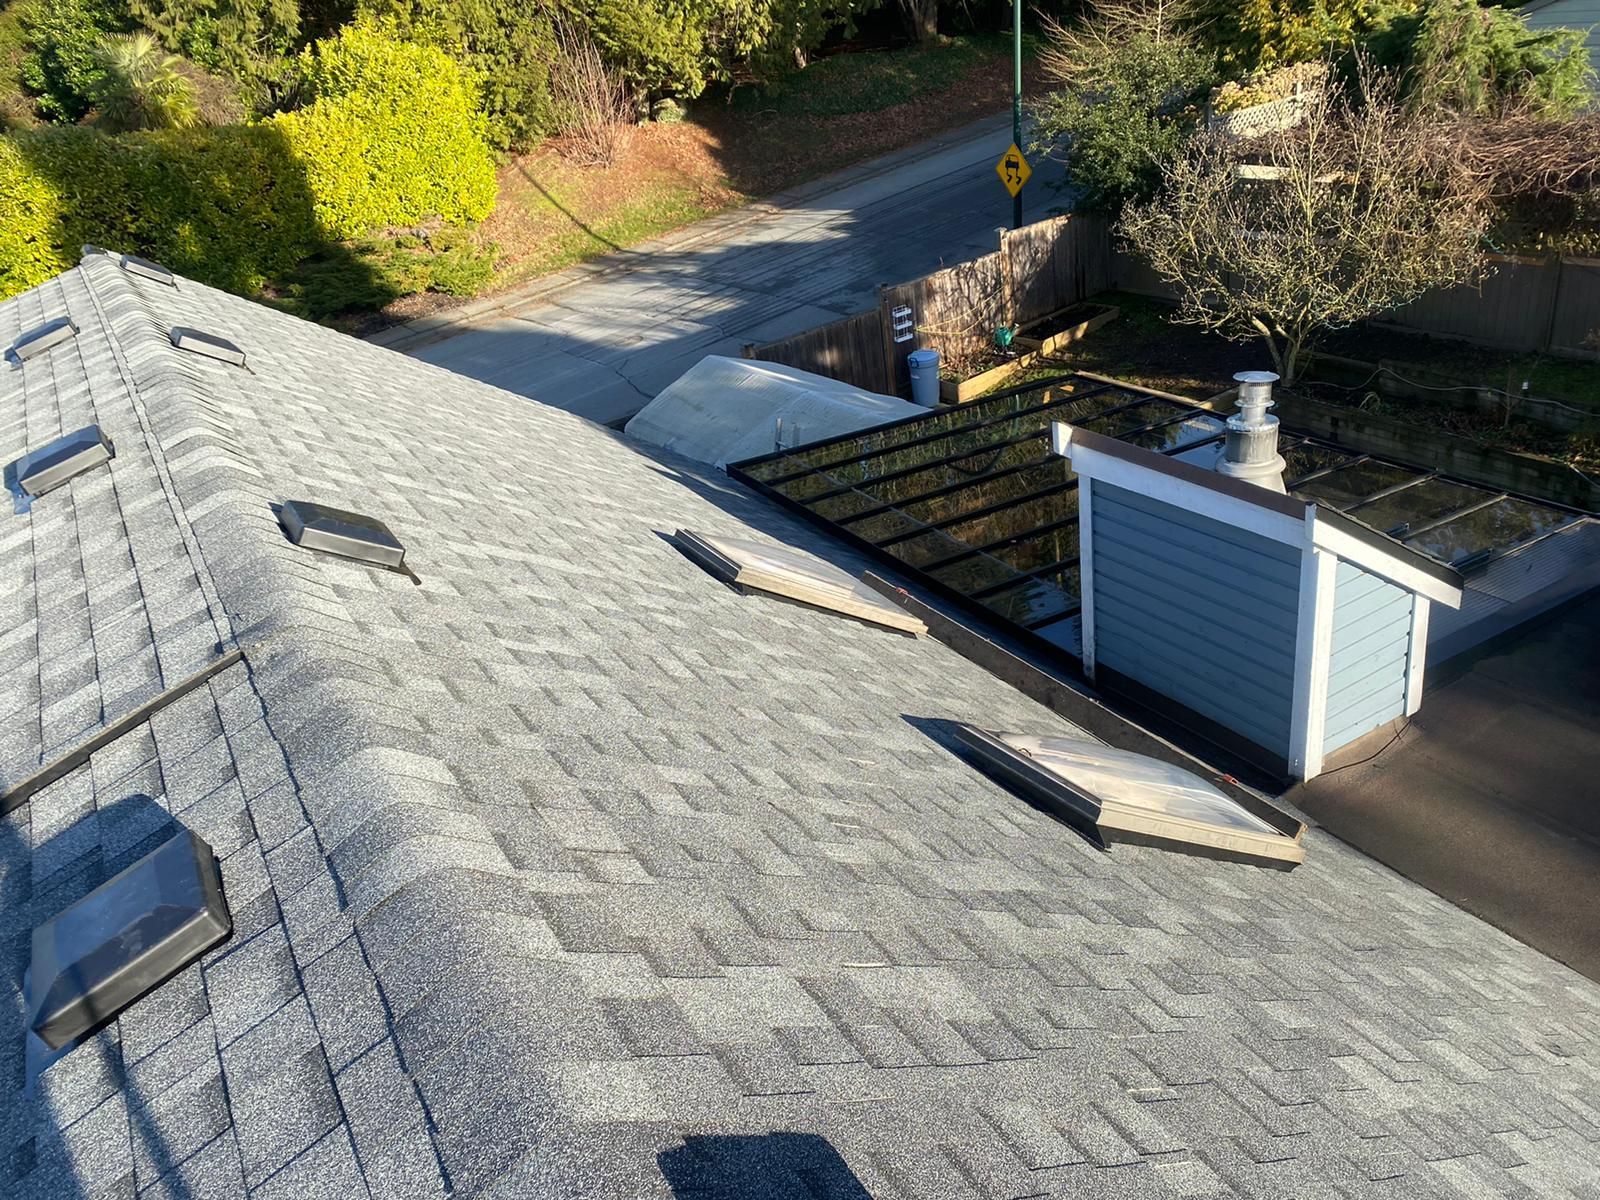
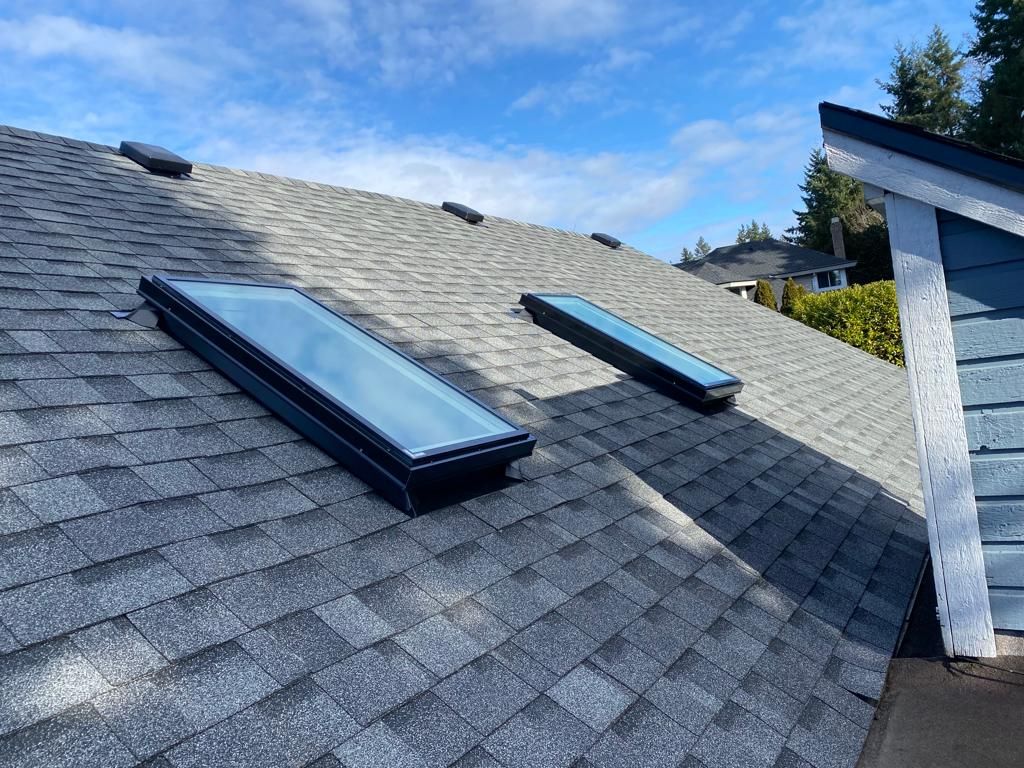
View the Southridge Road project photographs. Images illustrate visible details; concealed layers cannot be verified from a finished roof photograph.
MATCH THE SYSTEM TO THE BUILDING
Roof slope, deck construction, weight and the details around openings affect the choice of covering. Discuss the specific product and assembly rather than treating every option within a material category as interchangeable.
| Option | What to compare |
|---|---|
| Asphalt shingles | The proposed shingle, starter and ridge components, underlayment, deck preparation and flashing. Confirm the installation requirements for your roof slope and exposure. |
| Metal roofing | The panel system, finish, fastening method, compatible underlayment and details at penetrations. Discuss drainage and movement as part of the proposed assembly. |
| Cedar conversion | The existing deck and the preparation required for the replacement material. Changing the covering may require sheathing or ventilation changes as well as new roof details. |
| Composite, slate or tile | The exact product, supporting structure, weight, roof slope and required accessories. Confirm suitability and any necessary structural review before selection. |
| Flat and low slope areas | Identify additions, porches and garages separately. Their membrane, drainage and connections may need a different specification from the main sloped roof. |
NORTH DELTA · LADNER · TSAWWASSEN
Discuss driveway space, parking, delivery access and the entrances that need to remain available. Let us know about pets, children, work schedules and interior belongings that may be affected by noise or vibration.
For homes in Tsawwassen, Ladner and North Delta, review the roof’s actual surroundings and exposure. Neighbourhood names alone do not determine the right specification.
For a townhouse or strata property, confirm the decision maker, resident notices, shared access and roof boundaries. See townhouse and strata roofing in Delta.
Identify skylights, solar equipment, chimneys, overhead services and trees before scheduling. Include coordination with other trades where the roof work affects them.
The City of Delta lists roofing repair or replacement among work that does not require a building permit. Structural alterations, fire damage repairs and chimney installation can raise separate permit requirements. Confirm the full scope and any property specific requirements with the City before work begins.
UNDERSTAND THE TOTAL
Measured area, roof pitch and complexity, access, existing layers and the selected system affect the proposal. Deck repairs, skylight and chimney details, ventilation and adjoining low slope areas can also change the work.
Check removal, specified products, roof details, disposal, cleanup, taxes and exclusions. Different totals may describe different scopes.
Ask how unexpected findings will be documented and approved, and how the price will be calculated. A repair allowance should have a clear basis.
BEFORE YOU DECIDE
Delta lists roofing repair or replacement among work that does not require a building permit. That does not settle every related change. Confirm requirements for structural work, fire damage repairs, chimney installation and any property specific restrictions with the City. Agree on responsibility for approvals before scheduling.
No. Establish the leak source, the condition of the surrounding roof and the repair history. A local defect may be repairable. Widespread deterioration or recurring problems in several areas need a broader assessment.
Do not assume an overlay is suitable. Review existing layers, deck condition, flashing, ventilation and the proposed product requirements. A removal scope allows the supporting surface and concealed details to be assessed before the new system is installed.
Not necessarily. The condition and suitability of the deck determine the work. Ask what can be established during assessment, what will be inspected after removal and how extra sheathing repairs will be documented and approved.
Removal and installation involve noise, vibration, deliveries and debris handling. Discuss access, parking, pets, children and any essential entrances in advance. The schedule depends on the roof, weather, access and concealed repairs; ask how changes will be communicated.
Share the property address, roof type, known leaks, previous repairs and any reports or photographs you already have. Mention access restrictions, skylights, solar equipment and whether the property is shared or strata managed.
Flag branch clearance and tree protection before the work. Delta requires private tree pruning to follow arboricultural standards and does not allow topping or excessive pruning. City trees must be handled through the City. Protected tree removal requires approval, and Sunshine Hills has additional rules. Consult a qualified arborist and the City as appropriate; tree work should not be assumed to be included in the roofing scope.
Request the product coverage and the contractor’s workmanship terms for the specific proposal. Check covered work, exclusions, registration requirements, transfer conditions and the contact for a claim. Confirm the documents in writing rather than relying on a general promise.
CLEAR SCOPE. DIRECT ACCOUNTABILITY.
Our own roofing crews carry out the work, with owner involvement. Ask for current insurance and WorkSafeBC information, relevant project examples and the coverage documents for your proposal.

Share your Delta address, roof type, known leaks, previous repairs and the material options you want to discuss.
Request an assessment
997 Seymour St Suite 250, Vancouver,
BC V6B 3M1, Canada
Email: contact@paragonroofingbc.ca
Mon - Sun: 6AM-6PM