Assess
Share the property address, roof material, known leaks and previous repairs. Flag inaccessible areas and provide any existing reports.

12233 92 Avenue, Surrey, British Columbia V3V 7R9, Canada
CALL US TODAY · 604-358-3436
FROM PARAGON PROJECT RECORDS
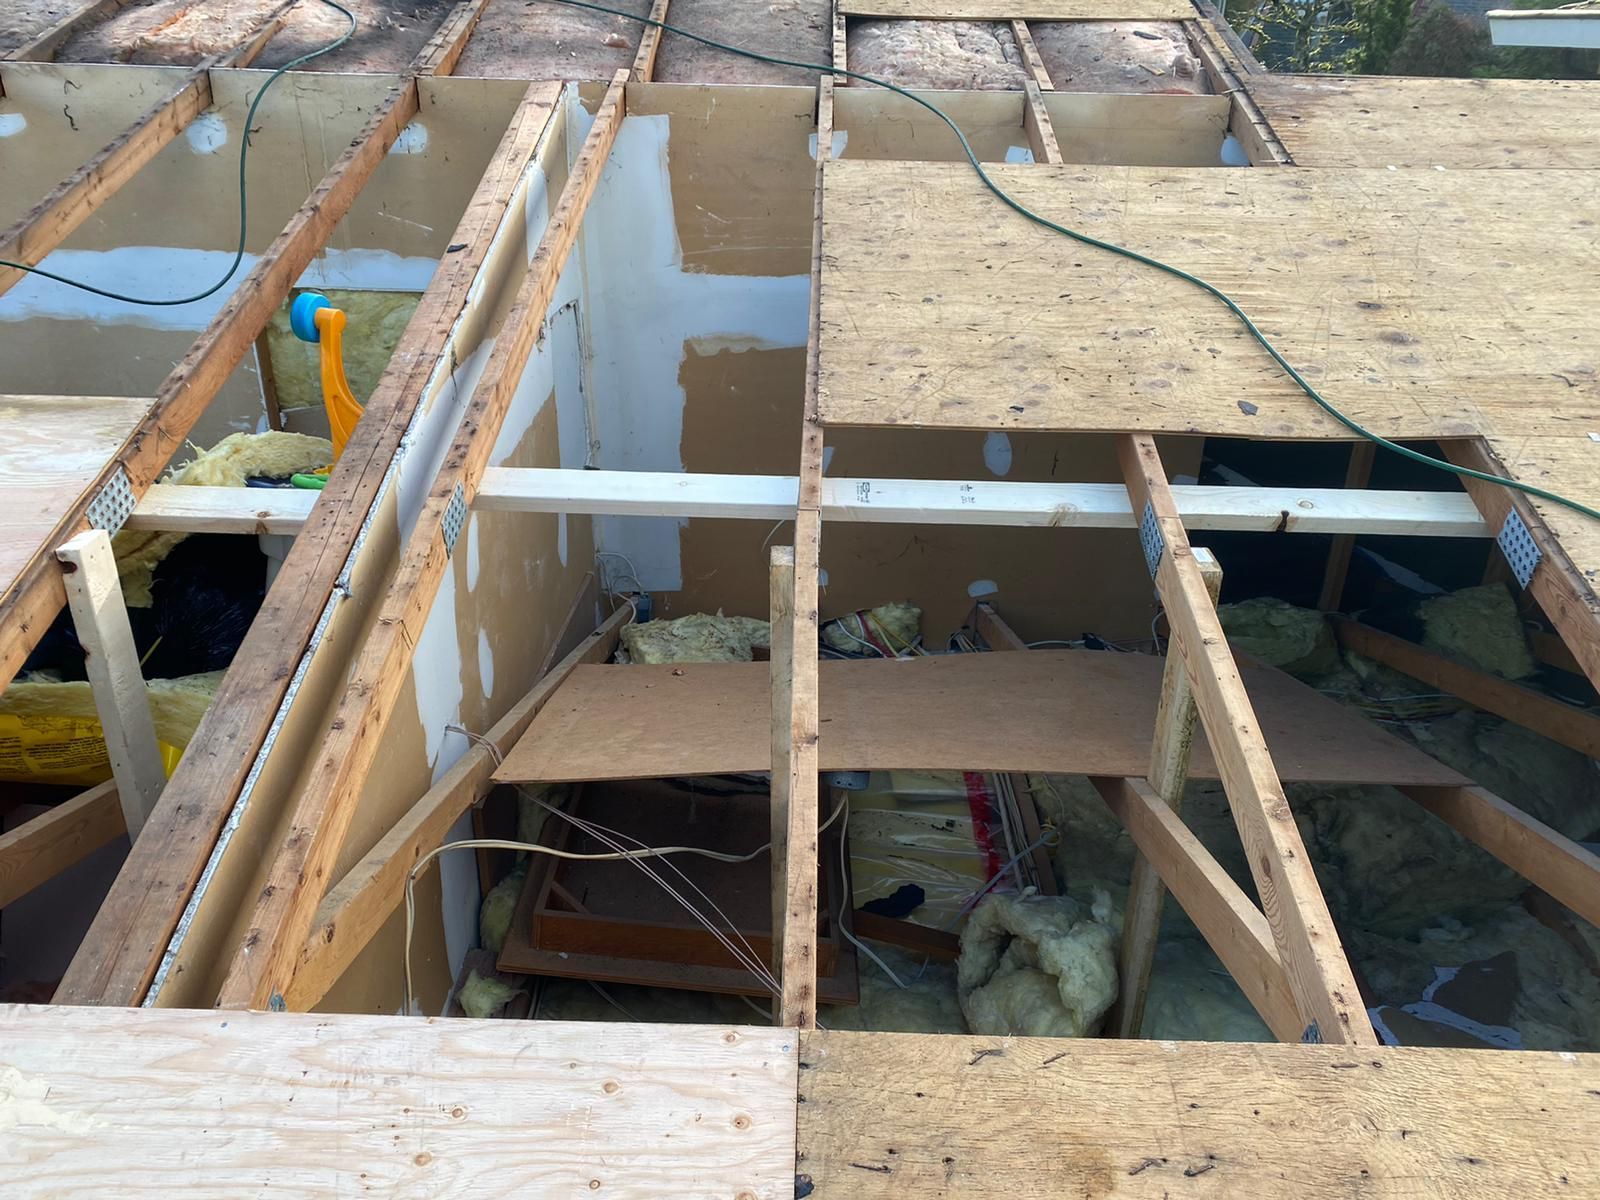
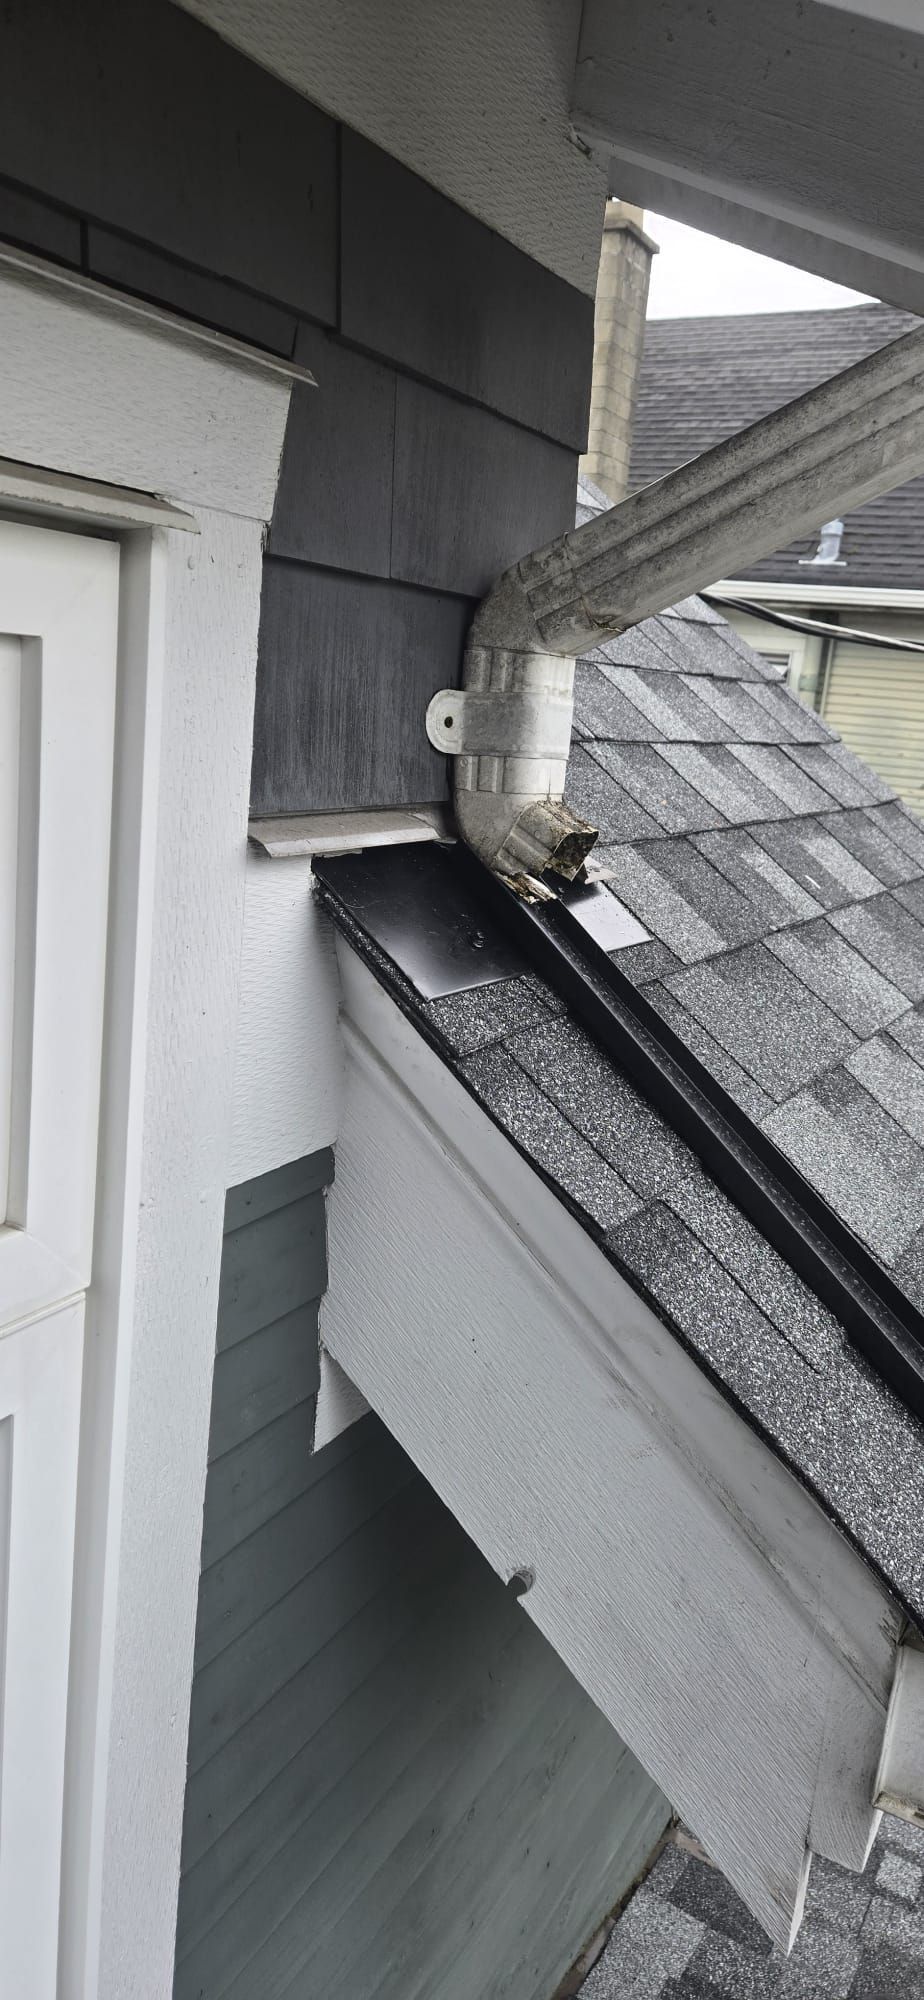
Project photographs help make the scope concrete. These examples show why the supporting surface and connections deserve attention.
PREPARE FOR THE WORK
Share the property address, roof material, known leaks and previous repairs. Flag inaccessible areas and provide any existing reports.
Compare the work, exclusions, materials and handling of concealed damage. Confirm approvals, access and the household’s needs.
Coordinate deliveries and removal. Assess the exposed deck, agree any additional work and install the specified roofing details.
Walk through the completed work, cleanup and remaining items. Keep the applicable product information and workmanship terms.
Discuss noise, vibration, parking, children, pets and essential entrances before work begins. Agree how weather delays or new findings will be communicated.
THE COMPLETED SURFACE
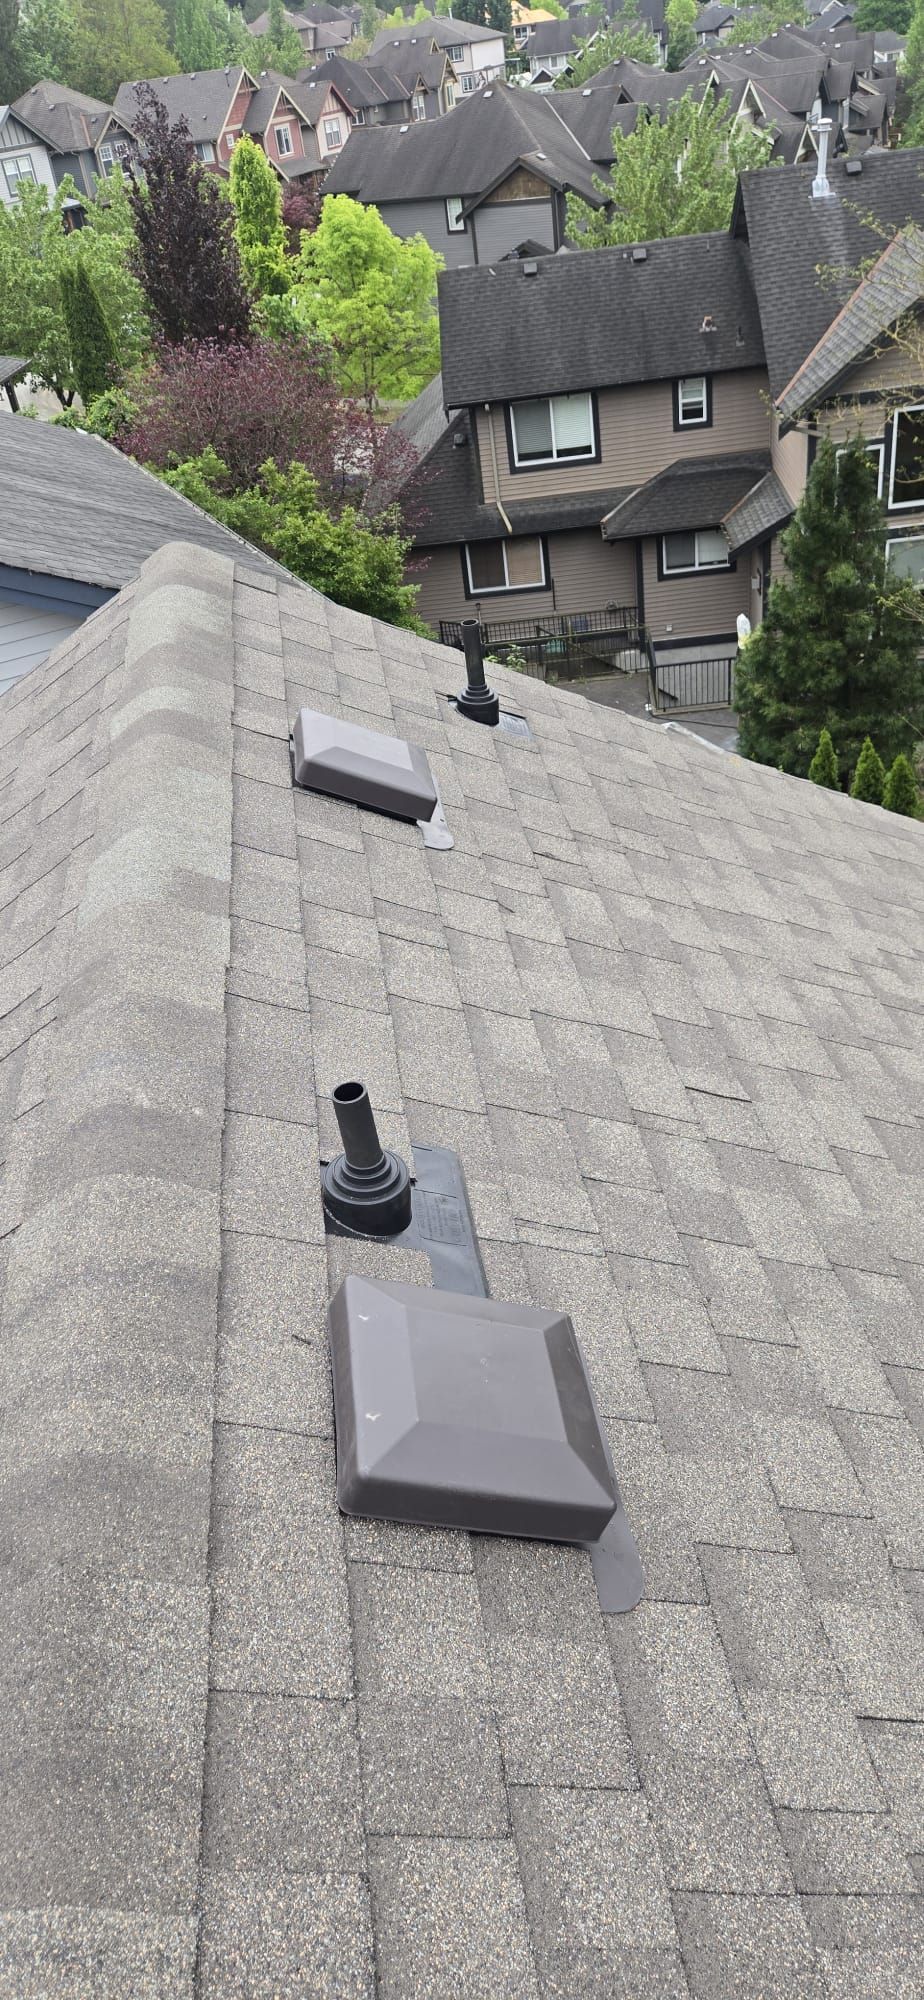
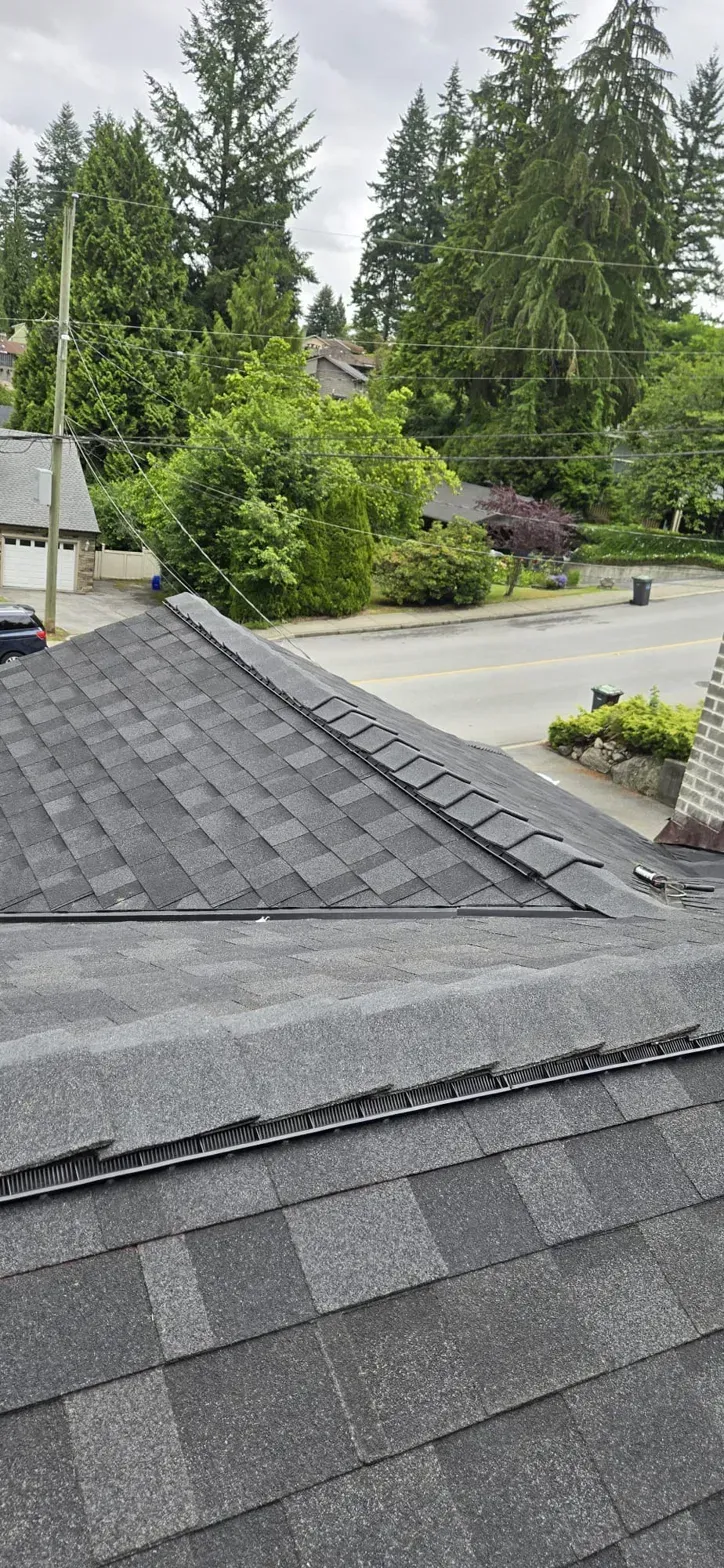
Roof vents, penetrations, hips and ridges are visible in these Paragon project photographs. Each property needs its own assessment and specification.
BUDGET AND MATERIAL CHOICES
An estimate needs a defined scope. A lower total can reflect different removal work, materials or exclusions. Ask what remains uncertain before comparing proposals.
| Factor | Why it matters |
|---|---|
| Size and shape | Roof area, pitch, height, valleys and multiple levels affect access and the work involved. |
| Existing assembly | Removal, deck condition and concealed details influence preparation and repair needs. |
| Material and details | Asphalt shingles, metal and membrane systems need suitable assemblies and installation details. A low slope section may need a different approach from the main roof. |
| Access and related work | Deliveries, debris removal, skylights, drainage and other trades should be accounted for explicitly. |
STRAIGHT ANSWERS
The written scope should identify removal, deck assessment and repairs where needed, the new covering, underlayment, flashing and relevant ventilation and drainage details. Confirm site protection, disposal, cleanup and exclusions. Related work should not be assumed to be included.
Requirements depend on the location and scope. Check with the appropriate local authority and agree who is responsible for required approvals. Do not assume that a straightforward reroof and structural changes have the same requirements.
An overlay should not be assumed to be suitable. Review existing layers, deck condition, flashing, ventilation and the proposed product requirements. Removal allows the supporting surface and concealed details to be assessed.
Not necessarily. The condition and suitability of the supporting surface determine the work. Ask what can be inspected beforehand, what will be checked after removal and how any additional repairs will be priced and approved.
The schedule depends on roof size, shape, access, weather and repairs uncovered during removal. Ask for a project specific schedule and how changes, temporary protection and household access will be managed.
Discuss occupancy before scheduling. Roofing work can involve noise, vibration, deliveries and temporary access restrictions. Explain any essential entrances, home working needs, pets or children so the project plan can account for them.
Start with the roof slope, assembly, drainage and the appearance you want. Ask which systems are suitable for each roof area and compare installation details, maintenance needs and written coverage. Different sections of the same home may need different systems.
Ask for the product coverage and contractor workmanship terms that apply to the specific proposal. Check exclusions, registration requirements, transfer conditions and who to contact about a claim. Keep the documents with the project records.
PLAN YOUR NEXT STEP
Share your location, roof type and the problem or planned work. We can discuss the assessment and the details needed for a written proposal.

Have earlier inspection reports, repair records or photographs handy if available.
Request a roofing assessment 604 358 3436
997 Seymour St Suite 250, Vancouver,
BC V6B 3M1, Canada
Email: contact@paragonroofingbc.ca
Mon - Sun: 6AM-6PM