PARAGON ROOFING BC · METRO VANCOUVER
Cedar roof
conversion
A new roof covering. A properly prepared roof beneath it.
Cedar conversion replaces an existing cedar roof with another roofing system. For a cedar to asphalt conversion, the work includes removal, suitable continuous decking, underlayment, flashing, ventilation review and new shingles.
Paragon Roofing BC helps homeowners and strata properties across Metro Vancouver compare the options and define the work for their building.
START WITH THE CONDITION
Does your cedar roof need conversion?
An older cedar roof is a reason to assess its condition, not an automatic instruction to replace it. Split or displaced shakes, recurring leaks and deteriorated flashing need investigation. Moss or surface weathering alone does not establish how much useful roof remains.
| Option | When to consider it | What to establish |
|---|---|---|
| Repair the cedar | The fault is localized and surrounding roofing remains serviceable. | Can the repair address the cause and connect reliably to the existing roof? Include valleys, flashing and any concealed damage in the assessment. |
| Maintain or retain cedar | You prefer the wood appearance and the roof is suitable for continued care. | Separate cleaning or maintenance from structural repairs. A coating or treatment cannot be assumed to restore damaged wood or resolve leaks. |
| Replace with cedar | The covering needs renewal and retaining natural cedar suits the property. | Compare the selected cedar product, support, underlay, details and maintenance requirements with conversion alternatives. |
| Convert to another material | Deterioration warrants replacement, or you want to change the appearance and future care of the roof. | Review the new system’s slope, deck, attachment, flashing and approval requirements before comparing the total scope. |
For work intended to keep the existing material, explore our cedar roofing, repair and maintenance services. A conversion assessment should explain why a material change makes sense for your roof and what alternatives remain practical.
YOUR ROOF, YOUR PRIORITIES
Tell us what you would like to change
Share your city, roof concerns, known repairs and preferred appearance. Photos taken from safe ground or indoor viewpoints can help start the discussion. Confirm the assessment scope and access arrangements with our team.
CHOOSE A COMPLETE SYSTEM
Asphalt, synthetic or metal after cedar
Architectural asphalt shingles are a practical option to compare when changing a cedar roof. Synthetic shake or slate profiles and metal roofing offer different appearances and construction details. Suitability depends on the actual roof, selected product and work available for the project.
| Replacement choice | What changes | Questions for the proposal |
|---|---|---|
| Architectural asphalt shingles | Overlapping shingle courses provide a dimensional surface, with different colour blends and ridge profiles. | Specify a suitable continuous deck, exact shingle, starter and ridge components, underlayment, flashings and fastening requirements. |
| Synthetic shake or slate profiles | Manufactured units can provide a shake or slate style. Composition, thickness, exposure and accessories vary by product. | Confirm the selected product’s permitted slope, support, fastening, fire classification for the assembly and warranty conditions. |
| Metal roofing | Standing seam panels and smaller profiled units have different seam patterns, attachment and movement details. | Confirm panel or unit type, material and thickness, compatible underlayment, fastening, flashings, drainage and any snow retention needs. |
Compare actual samples
Look at colour, texture and ridge pieces together in daylight. Architectural and designer shingles differ in profile and construction; a brand name alone does not describe the product. Confirm the exact material and accessories before ordering.
Match the whole roof
A porch or addition can have a lower slope than the main roof and may need a separate assembly. Establish how the systems connect. No material is maintenance free, and a product rating does not apply automatically to every roof build.
For a metal alternative, see our metal roofing services. This page explains the regional conversion process, with particular attention to changing cedar to asphalt shingles.
FROM A PARAGON PROJECT
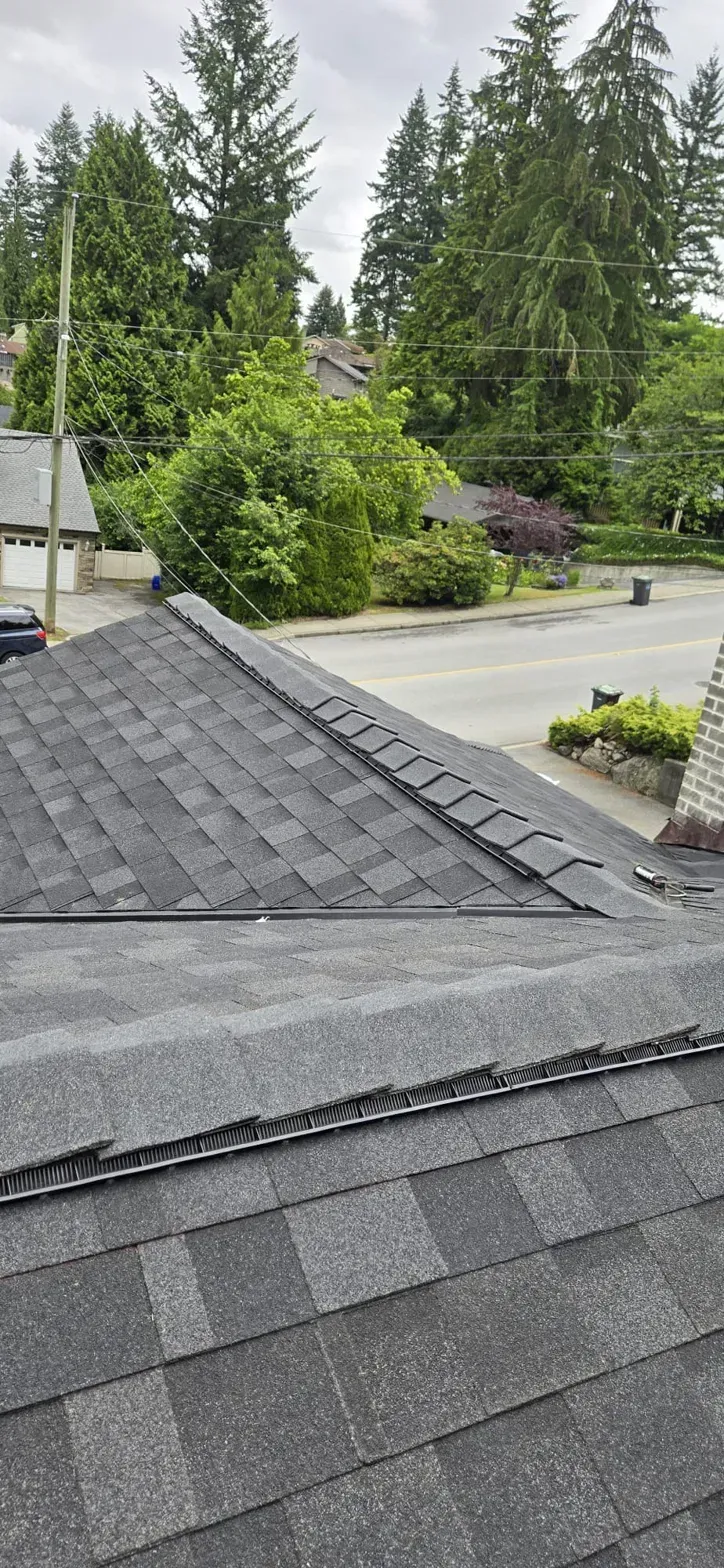
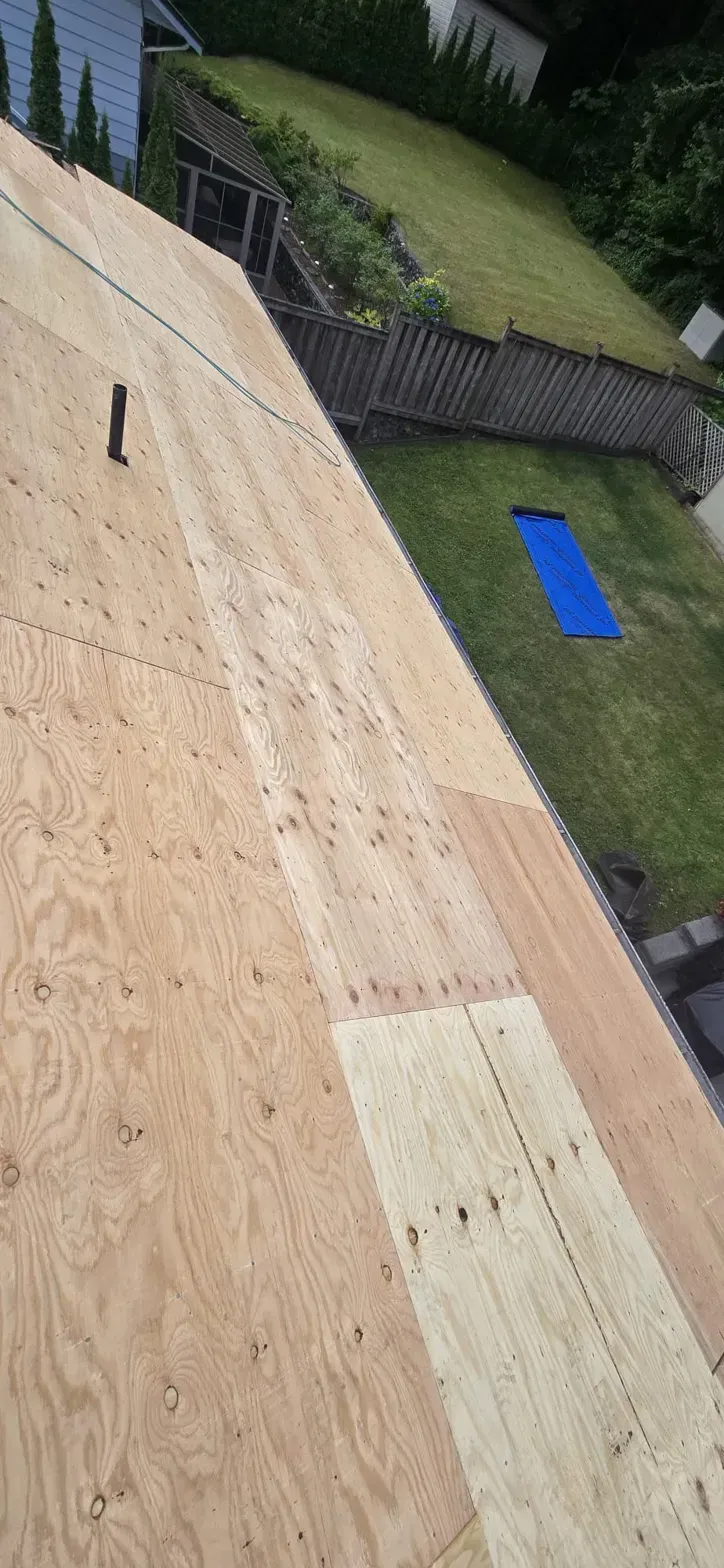
Preparation and the finished roof in Coquitlam
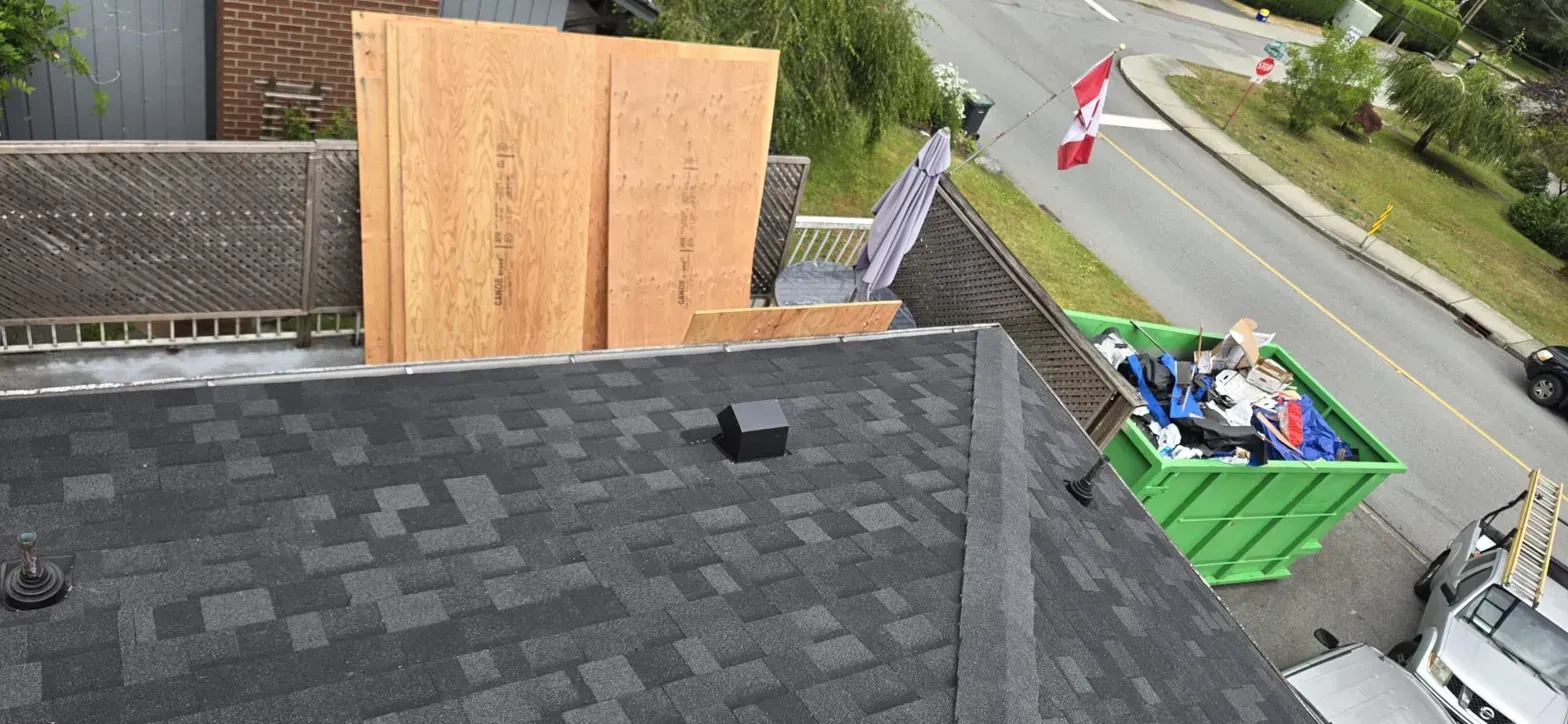
Our Thermal Drive project record documents a cedar to asphalt conversion with new plywood over the original spaced boards. These photographs show the sheathed roof and the later shingle work. They illustrate stages of this particular project, not a specification for every conversion.
See the project record
The Thermal Drive cedar conversion shows why the quotation needs to explain deck work as well as the visible roof covering.
THE WORK UNDER THE SHINGLES
Spaced boards need a suitable conversion plan
Some cedar roofs sit on spaced boards, also called skip sheathing. Those gaps are unsuitable as the direct nailing surface for a typical asphalt shingle assembly. Removing the cedar lets the crew assess the boards, fastenings and concealed deterioration before preparing a continuous supporting deck.
Planned sheathing
The proposal should identify the panel material, thickness, support and fastening arrangement for the selected system. The deck must be sound, dry and sufficiently smooth. Plywood and structural panel requirements depend on the product, spans and applicable building requirements; one thickness should not be prescribed for every house.
Concealed repairs
New sheathing is different from replacing rotten boards, repairing framing or resolving an unsupported edge. Agree how hidden damage will be photographed, priced and authorized. Structural concerns may need a qualified designer before roofing proceeds.
A new covering does not prove that an attic moisture problem has been solved. Where access is available, review intake, exhaust, air paths and evidence of condensation together. Blocked soffits, disconnected exhaust ducts and air leakage need their own attention; simply adding more roof vents is not a complete diagnosis.
HOW A CEDAR TO ASPHALT CONVERSION PROCEEDS
From assessment to the final walkthrough
The sequence below explains the main work. Your written scope should identify which steps apply, who coordinates them and what remains uncertain until the roof is opened.
-
Assess and define the roof
Review accessible conditions, roof geometry, leak history, attic access and the desired finish. Measure the areas and identify additions, chimneys, skylights and drainage connections. Confirm whether permits, strata approval or a structural review are required.
-
Protect the property and remove cedar
Agree on bin placement, deliveries, driveway access, landscaping protection and occupied entrances. Remove the old covering in a sequence suited to the weather and temporary protection plan. Include debris handling and disposal in the scope.
-
Inspect and prepare the deck
Document exposed defects and obtain approval for additional repairs. Install the specified continuous sheathing where needed, with suitable support and fastening. Verify the surface before covering it.
-
Install underlayment and roof edge protection
Use the chosen system’s required underlayment and specified self adhering membrane. Resolve eaves, valleys and low slope areas deliberately. Underlayment supports the water shedding assembly; it is not a substitute for properly installed shingles and flashing.
-
Complete flashing and ventilation details
Coordinate wall flashings, chimney interfaces, skylight connections, pipe boots, vents and gutters. Define which existing components can be retained and which need replacement. Preserve required ventilation paths.
-
Install the selected shingles and accessories
Follow the current product instructions for layout, exposure, fasteners, starter strips, ridge pieces and any hand sealing needed for the conditions. A mixed system should not be assumed to qualify for enhanced manufacturer coverage.
-
Clean up and hand over the work
Remove waste, check accessible gutters and carry out the agreed ground cleanup. Review the finished scope, any outstanding items, maintenance guidance and written warranty documents with the owner or designated representative.
Weather, roof complexity, material availability and hidden damage affect duration. Agree on an anticipated schedule and how changes will be communicated. A fixed completion promise made before inspection would leave out important parts of the job.
CONNECTIONS DESERVE ATTENTION
Valleys, ridges and everything that interrupts the roof
A conversion changes the covering and can alter its finished height. Existing flashings should be assessed against the new assembly. Valleys need a defined water path; walls, chimneys and skylights need coordinated flashing, with repairs or replacement of adjacent components clearly included or excluded.
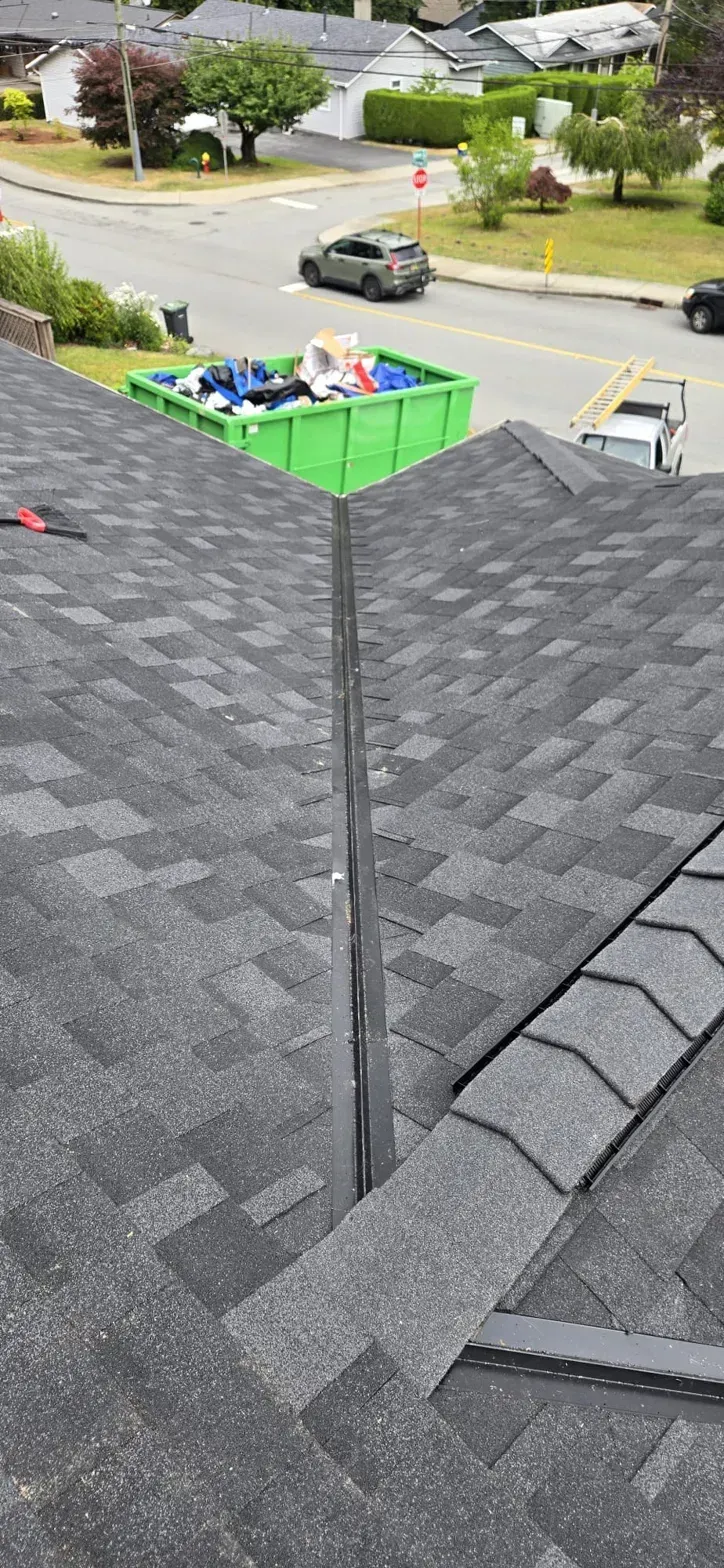
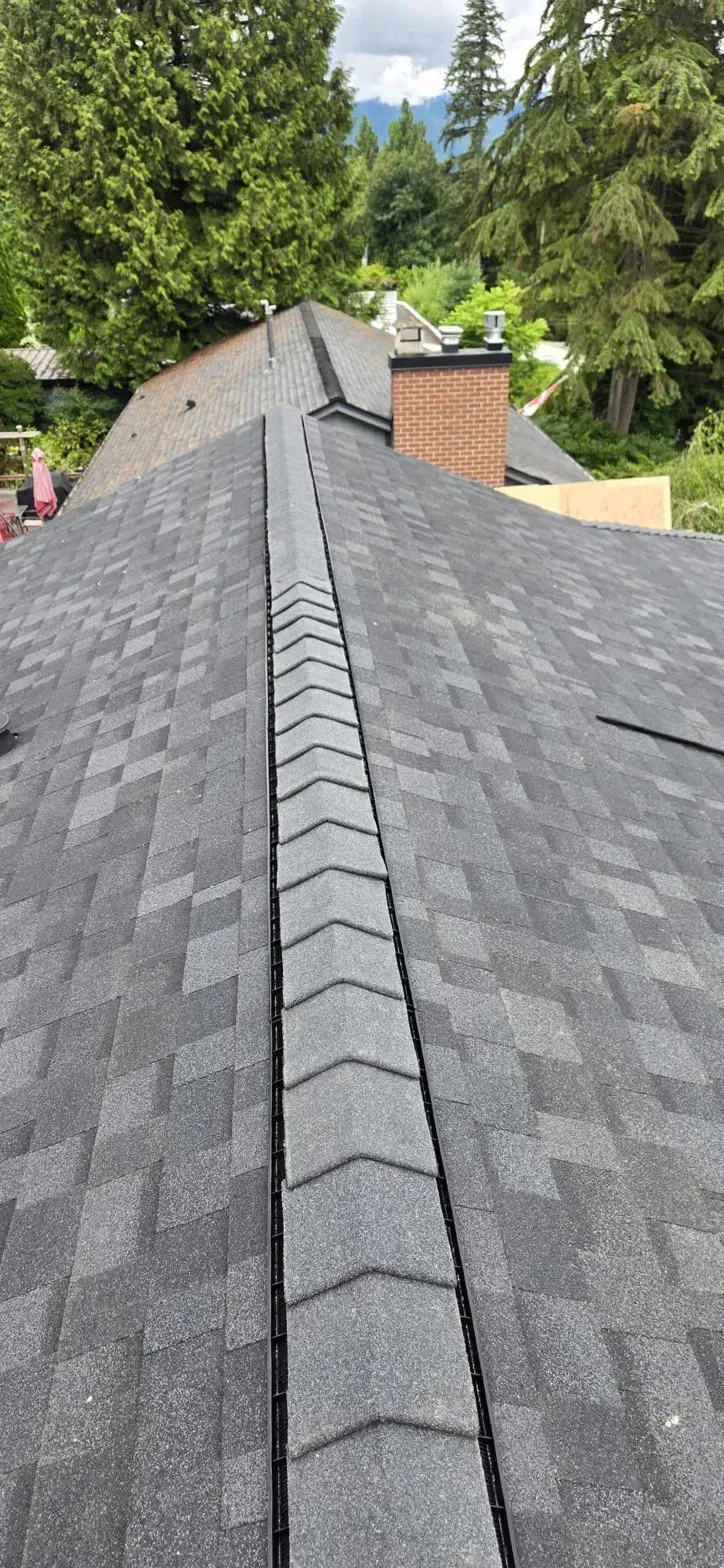
These are visual examples from one job. A photo does not verify concealed layers, fastening or performance. Your roof’s valley treatment, ventilation and flashing details should follow its selected system and site conditions.
COMPARE THE WORK, THEN THE PRICE
What affects cedar conversion cost?
Roof area matters, but so do access, slope, roof shape, removal, deck preparation and the chosen finish. Compare quotations against the same scope. A generic price per square foot cannot establish the total for a roof with unknown decking or complex connections.
| Quotation item | What should be clear |
|---|---|
| Roof areas and removal | Which slopes, additions and existing layers are included, with disposal and any access equipment. |
| Deck and concealed conditions | Planned sheathing separated from repair allowances, with a written approval process for additional work. |
| Covering and accessories | Exact product, colour, underlayment, eave protection, starter and ridge materials, plus substitutions requiring approval. |
| Details and related work | Valleys, walls, chimneys, skylights, vents, gutters and low slope connections, with clear exclusions and trade responsibilities. |
| Site arrangements and closeout | Property protection, waste removal, cleanup, anticipated timing, taxes, payment terms and warranty documentation. |
A higher priced material can offer an appearance or feature you value, but it does not guarantee lower lifetime costs, energy savings or a higher resale price. For any borrowing arrangement, confirm eligibility, fees, repayments and total cost with the provider. Ask your insurer how the proposed work affects your own policy; a conversion does not automatically create a discount.
MAKE THE COMPARISON SPECIFIC
Discuss a defined conversion scope
Tell us whether you are comparing materials, planning a replacement or dealing with recurring leaks. We can discuss the roof areas, preparation work and next assessment step before you commit.
BEFORE MATERIALS ARE ORDERED
Municipal requirements and strata approvals
Check the property’s requirements
Permit requirements depend on the municipality, property and extent of work. A material change, structural alteration, heritage designation or other restriction may affect the process. Establish the applicable requirements and who will obtain any approval before work begins.
Coordinate a strata decision
If the roof is common property, changing its material may be a significant change in appearance. BC strata legislation generally requires owner approval at a general meeting for a significant change, with an exception for an immediate change needed for safety or to prevent significant loss or damage.
The council should assess the proposed change and obtain advice where needed. Confirm decision authority, funding and approvals before contracting. Samples and a clear scope help owners compare the proposal.
For occupied strata properties, include resident notices, visitor parking, entrances, debris routes and the person authorized to approve variations. A roofing quotation does not determine the legal approval requirements for a particular strata.
UNDERSTAND THE WRITTEN COVERAGE
Warranties and care after conversion
Distinguish the contractor’s workmanship warranty from the manufacturer’s product coverage. Confirm the terms offered for your chosen system, including exclusions, registration, transfer conditions and any contractor or accessory requirements. Branded components alone do not establish eligibility for every enhanced warranty.
Keep the proposal, product information, photographs and warranty documents with the property record. Arrange maintenance appropriate to the material and exposure, with attention to debris, drainage, flashing and penetrations. Address new leaks promptly and avoid cleaning methods that damage the covering. Algae resistance is not a promise against moss.
Our roof inspection and maintenance services can help plan ongoing care. A new material still needs observation and maintenance; service life cannot be guaranteed from a colour sample or a photograph.
REGIONAL SERVICE, LOCAL PROJECT DETAILS
Cedar conversions across Metro Vancouver
Use the city service that matches your property, or contact our team about another location in the region. The roof’s condition and construction determine the scope.
Planning a Surrey property? Our Surrey residential roof replacement guide provides broader planning context. Your conversion proposal should still define the specific removal, deck and installation work.
YOUR QUESTIONS ANSWERED
Cedar conversion FAQs
What is a cedar roof conversion?
It is a change from an existing cedar covering to another roofing system. A cedar to asphalt conversion typically includes removal, preparation of a suitable continuous deck, underlayment, flashing, ventilation review and new shingles. The scope depends on the roof and selected product.
Does all the old cedar have to come off?
Our conversion planning starts with removal so the supporting deck and concealed conditions can be assessed. Do not assume that covering old cedar is suitable. Any proposed alternative needs an explicit system design, manufacturer acceptance and compliance with applicable requirements.
Can asphalt shingles be installed over spaced boards?
Typical asphalt shingle assemblies need a suitable continuous supporting surface. Gaps in old skip sheathing are unsuitable as the direct nailing surface. Specify the new deck and distinguish that planned work from repairs to damaged boards or framing.
Can I choose metal or synthetic roofing instead?
Those can be options to assess alongside asphalt, depending on the selected product, roof slope, structure, appearance and project scope. Each system has its own support, underlayment, attachment and flashing requirements. Confirm suitability and availability before ordering.
What if part of the roof has a low slope?
Assess that area separately. A low slope addition may require a different roof assembly from the main shingle roof. The quotation should describe both systems and their connection, rather than assuming one covering works everywhere.
How much will conversion cost and how long will it take?
The answer depends on roof area, access, removal, decking, details, material selection and conditions found after opening. Request a written scope with allowances, exclusions and an anticipated schedule. Weather and additional repairs can change the plan.
Does a strata need an owner vote to change roof material?
A material change may be a significant change to the appearance of common property. The strata should establish the applicable approval requirements before contracting and seek advice if uncertain. A roofing contractor cannot decide whether a particular proposal requires an owner vote.
What happens to the removed cedar?
The proposal should include collection, transport and disposal arrangements. Waste separation and the receiving facility’s requirements depend on the material and its condition. Do not assume every old shake can be accepted as clean wood or recycled.
Will conversion fix attic condensation or remove all maintenance?
Neither outcome should be assumed. Attic moisture requires a review of ventilation, air paths and other contributing conditions. The new roof still needs appropriate inspection, debris management and attention to flashing and drainage.
Explore our roofing FAQs for wider questions about working with Paragon Roofing BC.
CUSTOMER EXPERIENCES
Read feedback about Paragon Roofing BC
Review the customer experiences below and discuss references relevant to the work you are considering.
PLAN THE ROOF BEYOND THE CEDAR
Let’s define your conversion project
Our own roofing crews carry out the installation, with owner involvement and a written scope for the work. Tell us your location, the current roof condition and the finish you are considering. We can discuss a suitable assessment and the details needed for your proposal.
Call 604 358 3436 or use the form below.

Check our BBB profile
View the business details on Paragon Roofing BC’s BBB profile.